NEW CONSTRUCTION! Estimated Completion Spring 2027!Stunning 3 BR, 2.5 BA open-concept ranch situated on a private lot backing up to Retzer Nature Reserve, offering exceptional privacy and beautiful natural surroundings, and no backyard neighbors!! This thoughtfully designed home features 10' ceilings, soaring to 11' in the family room, a gas fireplace, spacious kitchen with oversized island, handcrafted Amish-built custom cabinetry throughout, quartz countertops, and hidden walk-in pantry. The luxurious primary suite boasts a large walk-in closet and ceramic tile shower. Spacious laundry room adds convenience. The walkout lower level features 9' ceilings and endless possibilities for future finishing. A rare opportunity to own new construction with nature right in your backyard!
Active
$849,500
119 Retzer View COURT, Waukesha, WI 53188
3beds
2,030sqft
Single Family Residence
Built in 2027
0.39 Acres Lot
$848,100 Zestimate®
$418/sqft
$25/mo HOA
What's special
Gas fireplaceQuartz countertopsBeautiful natural surroundingsSpacious laundry roomHidden walk-in pantryLarge walk-in closetCeramic tile shower
- 10 days
- 178
- 6
Zillow last checked:
Listing updated:
Listed by:
Adam McCarthy 262-232-8738,
Smart Asset Realty Inc
Source: WIREX MLS,MLS#: 1986686 Originating MLS: Metro MLS
Facts & features
Interior
Bedrooms & bathrooms
- Bedrooms: 3
- Bathrooms: 2
- Full bathrooms: 2
- Main level bedrooms: 3
Primary bedroom
- Level: Main
- Area: 208
- Dimensions: 16 x 13
Bedroom 2
- Level: Main
- Area: 144
- Dimensions: 12 x 12
Bedroom 3
- Level: Main
- Area: 144
- Dimensions: 12 x 12
Bathroom
- Features: Stubbed For Bathroom on Lower, Tub Only, Master Bedroom Bath: Walk-In Shower, Master Bedroom Bath
Kitchen
- Level: Main
- Area: 143
- Dimensions: 11 x 13
Living room
- Level: Main
- Area: 306
- Dimensions: 18 x 17
Heating
- Natural Gas, Forced Air
Cooling
- Central Air
Appliances
- Included: Disposal, Microwave, ENERGY STAR Qualified Appliances
Features
- Pantry, Cathedral/vaulted ceiling, Walk-In Closet(s), Kitchen Island
- Windows: Low Emissivity Windows
- Basement: 8'+ Ceiling,Full,Full Size Windows,Concrete,Radon Mitigation System,Sump Pump,Walk-Out Access,Exposed
Interior area
- Total structure area: 2,030
- Total interior livable area: 2,030 sqft
Property
Parking
- Total spaces: 3
- Parking features: Garage Door Opener, Attached, 3 Car
- Attached garage spaces: 3
Features
- Levels: One
- Stories: 1
- Patio & porch: Deck
Lot
- Size: 0.39 Acres
Details
- Parcel number: WAKC1318058
- Zoning: Res
Construction
Type & style
- Home type: SingleFamily
- Architectural style: Ranch
- Property subtype: Single Family Residence
Materials
- Aluminum Trim, Other, Masonite/PressBoard, Stone, Brick/Stone
Condition
- New Construction
- New construction: Yes
- Year built: 2027
Utilities & green energy
- Sewer: Public Sewer
- Water: Public
Green energy
- Construction elements: Recycled Materials
Community & HOA
Community
- Subdivision: Howell Oaks
HOA
- Has HOA: Yes
- HOA fee: $300 annually
Location
- Region: Waukesha
- Municipality: Waukesha
Financial & listing details
- Price per square foot: $418/sqft
- Annual tax amount: $2,184
- Date on market: 10/30/2026
Estimated market value
$848,100
$806,000 - $891,000
$2,782/mo
Price history
| Date | Event | Price |
|---|---|---|
| 10/30/2026 | Listed for sale | $849,500$418/sqft |
Source:  WIREX MLS #1986686 Report a problem | ||
Public tax history
Tax history is unavailable.
Monthly payment
Est. payment
Payment breakdown
Explore the cost of this home by adjusting the details. Changes won't be saved.Climate risks
Neighborhood: 53188
Nearby schools
Schools provided by the listing agent
- Elementary: Summit View
- Middle: Butler
- High: Waukesha North
- District: Waukesha
Source: WIREX MLS. This data may not be complete. We recommend contacting the local school district to confirm school assignments for this home.

Similar homes
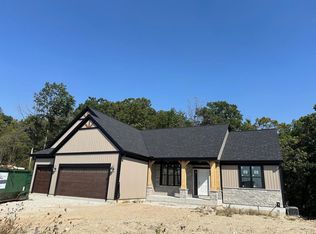
- $767,9003 bd2 ba2k sqft110 Retzer View COURT, Waukesha, WI 53188Active
 MLS ID #1980336, Donna Scale. WIREX MLS
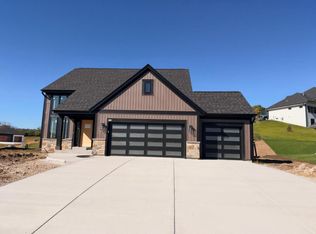
- $790,9004 bd3 ba2.4k sqft114 Retzer View COURT, Waukesha, WI 53188Active
 MLS ID #1980330, Donna Scale. WIREX MLS
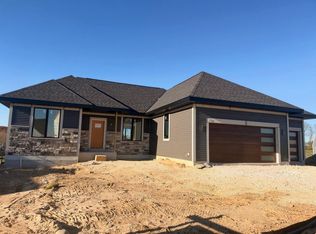
- $767,9003 bd3 ba2.2k sqft106 Retzer View COURT, Waukesha, WI 53188Active
 MLS ID #1948925, Donna Scale. WIREX MLS
- $708,9003 bd2 ba1.8k sqft812 Viewpoint AVENUE, Waukesha, WI 53188Active
 MLS ID #1977540, Donna Scale. WIREX MLS
