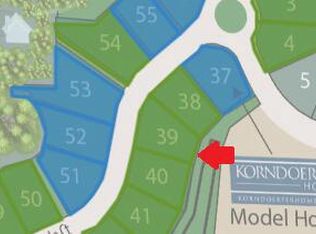
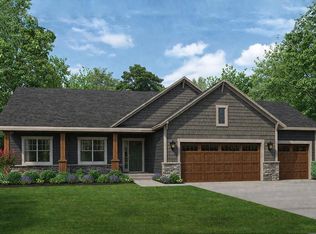
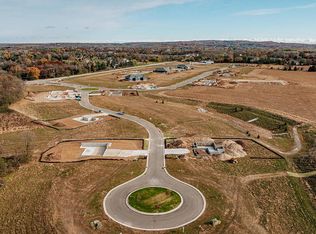
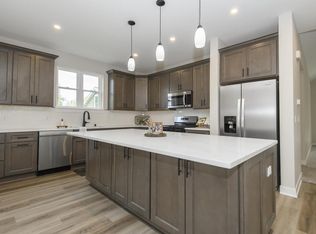
New construction custom Madison ELITE in Talbots Woods neighborhood. True 5 bedroom/3.5 bathroom w/3+ car garage on flat yard grade. Open concept thru kitchen/dinette and living room. Vaulted ceiling in foyer. 4 bedrooms on 2nd floor with beautiful railing staircase. Primary bedroom built w/double walk in closets and private bathroom suite including 5x5 corner ceramic tile shower, double vanity. Exterior install partial stone facade, James Hardie Plank cement board siding w/6'' smart trim around all corners/windows to all elevations. 8' poured concrete foundation, roughed in bathroom, 1 egress window, high efficiency furnace, 50 gallon water heater, active radon system, & full builder warranty.Exterior concrete driveway/full landscape included and installed.
Pending
$814,990
490 Talbots Woods DRIVE, Dousman, WI 53118
4beds
3,013sqft
Single Family Residence
Built in 2026
0.34 Acres Lot
$812,400 Zestimate®
$270/sqft
$-- HOA
What's special
Partial stone facadePrivate bathroom suiteVaulted ceiling in foyerBeautiful railing staircaseFlat yard gradeDouble vanity
- 70 days
- 118
- 2
Zillow last checked:
Listing updated:
Listed by:
Jordan Kaerek 262-501-2822,
Kaerek Homes, Inc.
Source: WIREX MLS,MLS#: 1975850 Originating MLS: Metro MLS
Originating MLS: Metro MLSFacts & features
Interior
Bedrooms & bathrooms
- Bedrooms: 4
- Bathrooms: 2
- Full bathrooms: 2
- Main level bedrooms: 1
Primary bedroom
- Level: Upper
- Area: 255
- Dimensions: 15 x 17
Bedroom 2
- Level: Upper
- Area: 156
- Dimensions: 12 x 13
Bedroom 3
- Level: Upper
- Area: 156
- Dimensions: 12 x 13
Bedroom 4
- Level: Upper
- Area: 143
- Dimensions: 11 x 13
Bedroom 5
- Level: Main
- Area: 132
- Dimensions: 12 x 11
Bathroom
- Features: Stubbed For Bathroom on Lower, Ceramic Tile, Master Bedroom Bath
Kitchen
- Level: Main
- Area: 195
- Dimensions: 15 x 13
Living room
- Level: Main
- Area: 289
- Dimensions: 17 x 17
Heating
- Natural Gas
Cooling
- Central Air
Appliances
- Included: Dishwasher, Disposal, Dryer, Microwave, Range, Refrigerator, Washer
Features
- Pantry, Cathedral/vaulted ceiling, Kitchen Island
- Windows: Low Emissivity Windows
- Basement: 8'+ Ceiling,Concrete,Radon Mitigation System
Interior area
- Total structure area: 3,013
- Total interior livable area: 3,013 sqft
Property
Parking
- Total spaces: 3
- Parking features: Garage Door Opener, Attached, 3 Car
- Attached garage spaces: 3
Features
- Levels: Two
- Stories: 2
Lot
- Size: 0.34 Acres
- Features: Sidewalks
Details
- Parcel number: Not assigned
- Zoning: Residential
Construction
Type & style
- Home type: SingleFamily
- Architectural style: Other
- Property subtype: Single Family Residence
Materials
- Fiber Cement, Aluminum Trim, Stone, Brick/Stone
Condition
- New Construction
- New construction: Yes
- Year built: 2026
Utilities & green energy
- Sewer: Public Sewer
- Water: Public
Community & HOA
Community
- Subdivision: Talbots Woods
Location
- Region: Dousman
- Municipality: Dousman
Financial & listing details
- Price per square foot: $270/sqft
- Annual tax amount: $475
- Date on market: 8/12/2026
Estimated market value
$812,400
$772,000 - $853,000
$4,444/mo
Price history
| Date | Event | Price |
|---|---|---|
| 10/14/2026 | Pending sale | $814,990$270/sqft |
Source:  WIREX MLS #1975850 Report a problem WIREX MLS #1975850 Report a problem | ||
| 8/12/2026 | Listed for sale | $814,990$270/sqft |
Source: WIREX MLS #1975850 Report a problem | ||
| 8/12/2026 | Listing removed | $814,990$270/sqft |
Source: WIREX MLS #1963126 Report a problem | ||
| 8/2/2026 | Listed for sale | $814,990+5.8%$270/sqft |
Source: WIREX MLS #1963126 Report a problem | ||
| 12/4/2025 | Listed for sale | $769,990$256/sqft |
Source: WIREX MLS #1944503 Report a problem | ||
Public tax history
Tax history is unavailable.
Monthly payment
Est. payment
Payment breakdown
Explore the cost of this home by adjusting the details. Changes won't be saved.Climate risks
Neighborhood: 53118
Nearby schools
Schools provided by the listing agent
- Middle: Kettle Moraine
- High: Kettle Moraine
- District: Kettle Moraine
Source: WIREX MLS. This data may not be complete. We recommend contacting the local school district to confirm school assignments for this home.

Similar homes
- $799,9904 bd3 ba2.7k sqft611 Talbots Woods DRIVE, Dousman, WI 53118Active
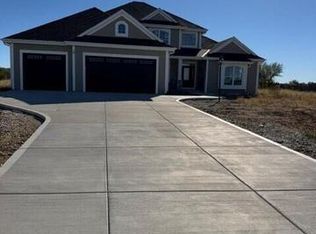 MLS ID #1985643, Jordan Kaerek. WIREX MLS
 - $699,9903 bd2 ba2k sqft503 Talbot's Woods DRIVE #Lt36, Oconomowoc, WI 53066Active
 MLS ID #1962920, Jay Baumgartner. WIREX MLS
 - $599,9003 bd3 ba2.2k sqft228 Evergreen STREET, Dousman, WI 53118Active
 MLS ID #1979669, Allison Quartuccio. WIREX MLS
 - $790,9004 bd3 ba2.4k sqft114 Retzer View COURT, Waukesha, WI 53188Active
 MLS ID #1980330, Donna Scale. WIREX MLS
