Exceptional home expertly designed- the perfect oasis. Warmly inviting, this stunning home with beautiful in-ground pool, backs up to subdivision land with pond & fountain views. Impressive 2-story GR with floor to ceiling windows & beautiful stone fireplace. Gourmet kitchen with huge center island, granite counters, walk-in pantry, Viking appliances. Main floor primary suite with jetted tub, body sprays in steam shower. Executive den, dining room, dinette, mud & laundry rooms, mini office. 2nd floor loft, 4 bedrooms, 2 baths, 2nd laundry. Amazing exposed lower with theater, family room, 6th bedroom, full bath, wine room, exercise room, rec room with bar. Elevator, triple crown, wood ceiling, hardwood floors, zone heating. 4.5 car heated garage & sink. Lake Country living at its finest!
Closed
$1,480,000
1195 Mary Hill CIRCLE, Hartland, WI 53029
6beds
6,200sqft
Single Family Residence
Built in 2007
0.59 Acres Lot
$1,536,300 Zestimate®
$239/sqft
$6,696 Estimated rent
Home value
$1,536,300
$1.44M - $1.64M
$6,696/mo
Zestimate® history
Owner options
List your home for rent
$6,696/mo
Rent Zestimate®
Find your next renter with Zillow Rental Manager. Plus, with online applications, you can quickly screen prospective tenants – for free.
$6,696/mo
Rent Zestimate®
Refinance and save
$9,370/mo
Est. payment
Refinancing to a lower rate could help reduce your monthly payments and save thousands over the life of the loan.
$9,370/mo
Est. payment
Explore your selling options
Work with a Zillow partner agent
Leverage their expertise and Zillow's premium Showcase listings to get your home seen by more buyers.
Get startedList with your own agent
Get your home in front of millions of buyers by listing it on Zillow.
Learn how to do itSell it yourself
Take full control of how buyers see your home on Zillow by listing For Sale by Owner (FSBO).
List your homeWhat's special
Zillow last checked:
Listing updated:
Listed by:
Shawn Roth PropertyInfo@shorewest.com,
Shorewest Realtors, Inc.
Bought with:
Brad C Mohns
Source: WIREX MLS,MLS#: 1928008 Originating MLS: Metro MLS
Originating MLS: Metro MLSFacts & features
Interior
Bedrooms & bathrooms
- Bedrooms: 6
- Bathrooms: 5
- Full bathrooms: 4
- 1/2 bathrooms: 1
- Main level bedrooms: 1
Primary bedroom
- Level: Main
- Area: 266
- Dimensions: 14 x 19
Bedroom 2
- Level: Upper
- Area: 247
- Dimensions: 13 x 19
Bedroom 3
- Level: Upper
- Area: 216
- Dimensions: 18 x 12
Bedroom 4
- Level: Upper
- Area: 220
- Dimensions: 20 x 11
Bedroom 5
- Level: Upper
- Area: 182
- Dimensions: 14 x 13
Bathroom
- Features: Shower on Lower, Tub Only, Ceramic Tile, Whirlpool, Master Bedroom Bath: Tub/No Shower, Shower Over Tub, Shower Stall
Dining room
- Level: Main
- Area: 208
- Dimensions: 13 x 16
Family room
- Level: Lower
- Area: 418
- Dimensions: 19 x 22
Kitchen
- Level: Main
- Area: 224
- Dimensions: 14 x 16
Living room
- Level: Main
- Area: 252
- Dimensions: 21 x 12
Office
- Level: Main
- Area: 169
- Dimensions: 13 x 13
Heating
- Natural Gas, Forced Air, Zoned
Cooling
- Central Air
Appliances
- Included: Cooktop, Dishwasher, Disposal, Microwave, Other, Oven, Refrigerator, Water Softener
Features
- Central Vacuum, High Speed Internet, Pantry, Walk-In Closet(s), Wet Bar, Kitchen Island
- Flooring: Wood
- Basement: 8'+ Ceiling,Finished,Full,Full Size Windows,Concrete,Sump Pump,Exposed
Interior area
- Total structure area: 6,200
- Total interior livable area: 6,200 sqft
Property
Parking
- Total spaces: 4.5
- Parking features: Garage Door Opener, Heated Garage, Attached, 4 Car
- Attached garage spaces: 4.5
Features
- Levels: Two
- Stories: 2
- Patio & porch: Deck, Patio
- Exterior features: Sprinkler System
- Pool features: In Ground
- Has spa: Yes
- Spa features: Bath
- Has view: Yes
- View description: Water
- Has water view: Yes
- Water view: Water
Lot
- Size: 0.59 Acres
Details
- Parcel number: HAV 0387067
- Zoning: RES
Construction
Type & style
- Home type: SingleFamily
- Architectural style: Contemporary
- Property subtype: Single Family Residence
Materials
- Brick, Brick/Stone, Wood Siding
Condition
- 11-20 Years
- New construction: No
- Year built: 2007
Utilities & green energy
- Sewer: Public Sewer
- Water: Public
- Utilities for property: Cable Available
Community & HOA
Community
- Subdivision: Mary Hill
Location
- Region: Hartland
- Municipality: Hartland
Financial & listing details
- Price per square foot: $239/sqft
- Tax assessed value: $1,343,800
- Annual tax amount: $12,731
- Date on market: 7/24/2025
- Listing terms: Relocation Property
- Inclusions: Kitchen: Cook-Top, Double Ovens, Refrigerator, Dishwasher, Microwave, Disposal. All Tv Mounts, Mirrors Only In Bathrooms, Window Treatments, Blinds, Water Softener, Beverage/Wine Refrigerator And Dishwasher In Basement.
- Exclusions: Washer, Dryer, Home Theater Equipment And Home Theater Screen, Basement Full Size Refrigerator, All Tv's.
Price history
| Date | Event | Price |
|---|---|---|
| 11/4/2025 | Sold | $1,480,000-5.1%$239/sqft |
Source:  WIREX MLS #1928008 Report a problem WIREX MLS #1928008 Report a problem | ||
| 9/9/2025 | Contingent | $1,560,000$252/sqft |
Source: WIREX MLS #1928008 Report a problem | ||
| 7/24/2025 | Listed for sale | $1,560,000+73.3%$252/sqft |
Source: WIREX MLS #1928008 Report a problem | ||
| 4/26/2011 | Sold | $900,000-9.9%$145/sqft |
Source: Public Record Report a problem | ||
| 2/16/2011 | Price change | $999,000-2.9%$161/sqft |
Source: First Weber Group #1169610 Report a problem | ||
| 2/12/2011 | Price change | $1,029,000-5.5%$166/sqft |
Source: First Weber Group #1169610 Report a problem | ||
| 1/9/2011 | Price change | $1,089,000-2.3%$176/sqft |
Source: First Weber Group #1169610 Report a problem | ||
| 11/14/2010 | Price change | $1,115,000-3%$180/sqft |
Source: First Weber Group #1169610 Report a problem | ||
| 10/15/2010 | Listed for sale | $1,150,000+13.7%$185/sqft |
Source: First Weber Group #1169610 Report a problem | ||
| 1/25/2008 | Sold | $1,011,633+421.5%$163/sqft |
Source: Public Record Report a problem | ||
| 1/16/2007 | Sold | $194,000+25.2%$31/sqft |
Source: Public Record Report a problem | ||
| 10/18/2006 | Sold | $155,000+23.1%$25/sqft |
Source: Public Record Report a problem | ||
| 2/6/2004 | Sold | $125,900$20/sqft |
Source: Public Record Report a problem | ||
Public tax history
| Year | Property taxes | Tax assessment |
|---|---|---|
| 2024 | $12,732 +4% | $1,213,200 |
| 2023 | $12,239 +3.1% | $1,213,200 +31.3% |
| 2022 | $11,874 -0.2% | $924,000 |
| 2021 | $11,899 -3.7% | $924,000 |
| 2020 | $12,361 -3.5% | $924,000 |
| 2019 | $12,815 -20.7% | $924,000 -1.2% |
| 2018 | $16,164 -2.4% | $934,900 +0.3% |
| 2017 | $16,557 +10.7% | $932,500 |
| 2015 | $14,956 -7.2% | $932,500 |
| 2014 | $16,121 | $932,500 -5.5% |
| 2013 | $16,121 | $987,000 |
| 2012 | -- | $987,000 |
| 2010 | $15,850 | $987,000 |
| 2009 | -- | $987,000 +1% |
| 2008 | -- | $976,900 |
Find assessor info on the county website
Neighborhood: 53029
Nearby homes
- $1,185,3004 bd3 ba4.7k sqft1201 Mary Hill Cir, Hartland, WI 53029Off Market
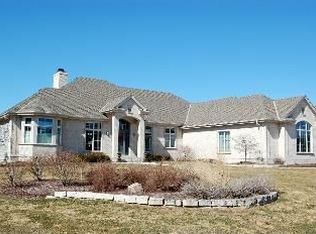
- $1,514,9006 bd5 ba6.4k sqft1187 Mary Hill Cir, Hartland, WI 53029Off Market
- $1,069,5005 bd4 ba4.4k sqft1207 Mary Hill Cir, Hartland, WI 53029Off Market
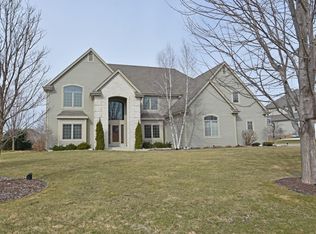
- $1,126,0004 bd4 ba4k sqft1196 Mary Hill Cir, Hartland, WI 53029Sold
- $1,341,5005 bd4 ba4.8k sqft1204 Mary Hill Cir, Hartland, WI 53029Off Market
- $1,885,900-- bd-- ba-- sqft1181 Mary Hill Cir, Hartland, WI 53029Off Market
- $2,371,100-- bd-- ba-- sqft1180 Mary Hill Cir, Hartland, WI 53029Off Market
- $1,250,0004 bd5 ba5.3k sqft1267 Mary Hill Cir, Hartland, WI 53029For Sale
Nearby schools
GreatSchools rating
- 10/10Swallow Elementary SchoolGrades: PK-8Distance: 1.2 mi
- 8/10Arrowhead High SchoolGrades: 9-12Distance: 1.4 mi
Schools provided by the listing agent
- Elementary: Swallow
- High: Arrowhead
- District: Arrowhead Uhs
Source: WIREX MLS. This data may not be complete. We recommend contacting the local school district to confirm school assignments for this home.
Get a cash offer in 3 minutes
Find out how much your home could sell for in as little as 3 minutes with a no-obligation cash offer.
Estimated market value
$1,536,300
Get a cash offer in 3 minutes
Find out how much your home could sell for in as little as 3 minutes with a no-obligation cash offer.
Estimated market value
$1,536,300
- Wisconsin
- Waukesha County
- Hartland
- 53029
- 1195 Mary Hill CIRCLE
Nearby cities
Nearby neighborhoods
Nearby zip codes
Other Hartland Topics
