Thoughtfully redesigned from top to bottom, this home combines classic Whitefish Bay charm with modern style and exceptional finishes. Best of all, the work is already done, simply move in and enjoy! The addition and renovation included a stunning new kitchen, expanded LR, spacious primary suite with beautiful tile shower, home gym, and much more. The large DR with dry bar is perfect for entertaining, while the cozy lower-level rec room offers additional space to relax. A new roof, HVAC system, numerous updates and high-end finishes and an all-new backyard provide peace of mind and enjoyment for years to come. Located in the highly regarded, award-winning Whitefish Bay School District, this is a truly special opportunity to skip the projects and move right into a beautifully finished home
Active
$1,150,000
5973 N Bay Ridge AVENUE, Whitefish Bay, WI 53217
4beds
2,944sqft
Single Family Residence
Built in 1951
5,662 Square Feet Lot
$1,131,300 Zestimate®
$391/sqft
$-- HOA
What's special
Modern styleClassic whitefish bay charmCozy lower-level rec roomExceptional finishesNew roofAll-new backyardStunning new kitchen
- 10 days
- 2,191
- 107
Zillow last checked:
Listing updated:
Listed by:
HIGHMARK RE Group* 414-517-7716,
Keller Williams Realty-Milwaukee North Shore
Source: WIREX MLS,MLS#: 1979005 Originating MLS: Metro MLS
Originating MLS: Metro MLSFacts & features
Interior
Bedrooms & bathrooms
- Bedrooms: 4
- Bathrooms: 4
- Full bathrooms: 3
- 1/2 bathrooms: 1
Primary bedroom
- Level: Upper
- Area: 100
- Dimensions: 10 x 10
Bedroom 2
- Level: Upper
- Area: 100
- Dimensions: 10 x 10
Bedroom 3
- Level: Upper
- Area: 100
- Dimensions: 10 x 10
Bedroom 4
- Level: Upper
- Area: 100
- Dimensions: 10 x 10
Bathroom
- Features: Shower on Lower, Tub Only, Ceramic Tile, Master Bedroom Bath: Walk-In Shower, Master Bedroom Bath, Shower Over Tub, Shower Stall
Dining room
- Level: Main
- Area: 182
- Dimensions: 14 x 13
Family room
- Level: Main
- Area: 156
- Dimensions: 13 x 12
Kitchen
- Level: Main
- Area: 100
- Dimensions: 10 x 10
Living room
- Level: Main
- Area: 100
- Dimensions: 10 x 10
Heating
- Natural Gas, Forced Air, Zoned
Cooling
- Central Air
Appliances
- Included: Dishwasher, Dryer, Microwave, Other, Oven, Range, Refrigerator, Washer
Features
- High Speed Internet, Kitchen Island
- Flooring: Wood
- Basement: 8'+ Ceiling,Full,Partially Finished,Sump Pump
Interior area
- Total structure area: 2,944
- Total interior livable area: 2,944 sqft
- Finished area above ground: 2,200
- Finished area below ground: 744
Property
Parking
- Total spaces: 1.5
- Parking features: Garage Door Opener, Detached, 1 Car
- Garage spaces: 1.5
Features
- Levels: Two
- Stories: 2
- Patio & porch: Patio
Lot
- Size: 5,662 Square Feet
- Features: Sidewalks
Details
- Parcel number: 1660195000
- Zoning: RES
Construction
Type & style
- Home type: SingleFamily
- Architectural style: Colonial
- Property subtype: Single Family Residence
Materials
- Brick, Brick/Stone, Fiber Cement
Condition
- 21+ Years
- New construction: No
- Year built: 1951
Utilities & green energy
- Sewer: Public Sewer
- Water: Public
Community & HOA
Location
- Region: Whitefish Bay
- Municipality: Whitefish Bay
Financial & listing details
- Price per square foot: $391/sqft
- Tax assessed value: $762,400
- Annual tax amount: $10,371
- Date on market: 9/17/2026
- Inclusions: Washer And Dryer, Refrigerator, Dishwasher, Microwave, Oven/Range, Beverage Refrigerator, Disposal, Basement Shelving, Tv Mounts, Garage Edo
- Exclusions: Seller's Personal Property, Staging Items
Estimated market value
$1,131,300
$1.07M - $1.19M
$5,127/mo
Price history
| Date | Event | Price |
|---|---|---|
| 9/17/2026 | Listed for sale | $1,150,000+374.8%$391/sqft |
Source:  WIREX MLS #1979005 Report a problem WIREX MLS #1979005 Report a problem | ||
| 4/27/2010 | Sold | $242,200+56.3%$82/sqft |
Source: Public Record Report a problem | ||
| 2/15/2010 | Sold | $155,000$53/sqft |
Source: Public Record Report a problem | ||
Public tax history
| Year | Property taxes | Tax assessment |
|---|---|---|
| 2025 | $10,536 +8.4% | $712,800 |
| 2024 | $9,720 +53.8% | $712,800 +111.3% |
| 2023 | $6,319 +2% | $337,400 |
| 2022 | $6,193 -15.2% | $337,400 |
| 2021 | $7,304 | $337,400 |
| 2020 | $7,304 -2.1% | $337,400 |
| 2019 | $7,461 +9.9% | $337,400 +25.4% |
| 2018 | $6,787 +10% | $269,000 |
| 2017 | $6,171 +0.7% | $269,000 |
| 2016 | $6,131 +0.5% | $269,000 |
| 2015 | $6,099 +1.5% | $269,000 |
| 2014 | $6,009 +4.2% | $269,000 +1.9% |
| 2012 | $5,770 +0.7% | $264,100 |
| 2010 | $5,728 +4.6% | $264,100 |
| 2009 | $5,475 +4.6% | $264,100 |
| 2008 | $5,234 -1.5% | $264,100 |
| 2007 | $5,314 +0.5% | $264,100 +38.4% |
| 2006 | $5,285 +1.8% | $190,800 |
| 2005 | $5,189 -0.3% | $190,800 |
| 2004 | $5,203 +4.5% | $190,800 |
| 2003 | $4,978 +2% | $190,800 |
| 2002 | $4,881 +3.4% | $190,800 |
| 2001 | $4,720 +16.2% | $190,800 +45.6% |
| 2000 | $4,063 +4.3% | $131,000 |
| 1999 | $3,895 | $131,000 |
Find assessor info on the county website
Monthly payment
Est. payment
Payment breakdown
Explore the cost of this home by adjusting the details. Changes won't be saved.Climate risks
Neighborhood: 53217
Nearby schools
Schools provided by the listing agent
- Elementary: Richards
- Middle: Whitefish Bay
- High: Whitefish Bay
- District: Whitefish Bay
Source: WIREX MLS. This data may not be complete. We recommend contacting the local school district to confirm school assignments for this home.
- $500,3003 bd1 ba1.3k sqft5969 N Bay Ridge Ave, Whitefish Bay, WI 53217Off Market
- $609,9004 bd2 ba1.9k sqft5977 N Bay Ridge Ave, Whitefish Bay, WI 53217Off Market
- $541,9003 bd3 ba1.4k sqft5961 N Bay Ridge Ave, Whitefish Bay, WI 53217Off Market
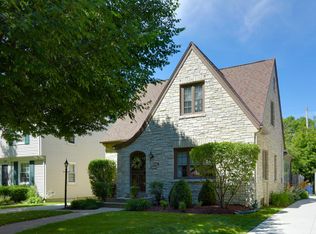
- $488,4003 bd2 ba-- sqft117 W Montclaire Ave, Whitefish Bay, WI 53217Off Market
Similar homes
- $1,195,0004 bd3 ba3.5k sqft857 E Glenbrook ROAD, Bayside, WI 53217Active
 MLS ID #1981985, Kuss & Co. Homes Team*. WIREX MLS
 - $1,050,0004 bd4 ba3.1k sqft6209 N Berkeley BOULEVARD, Whitefish Bay, WI 53217Active
 MLS ID #1975765, Sarah Fetterley. WIREX MLS
 - $1,295,0004 bd3 ba3.3k sqft5346 N Hollywood AVENUE, Whitefish Bay, WI 53217Active
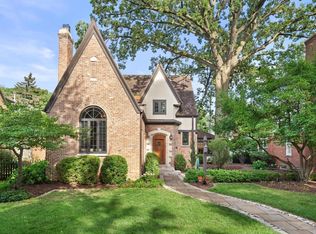 MLS ID #1979053, Elsafy Team*. WIREX MLS
 - $995,9004 bd3 ba3.6k sqft1520 W Manor LANE, River Hills, WI 53217Active
 MLS ID #1977057, Suzanne Powers Realty Group*. WIREX MLS
