Rare opportunity! This beautifully remodeled farmhouse sits on 31.9 acres and has never before been offered for sale. A true hunter's dream with prime hunting right out your back door, yet conveniently located just minutes from the city--perfect for the business professional seeking privacy without sacrificing accessibility.The home and barn have both been recently resided and feature new roofs, offering peace of mind and exceptional curb appeal. Inside, you'll find a stunning chef's kitchen complete with a massive island, gorgeous granite countertops, and abundant space for entertaining. The inviting living room showcases a natural fireplace, creating a warm and welcoming atmosphere. The luxury primary suite offers a private retreat with comfort and style. Dont miss this rare opportunity.
Active
Price cut: $150K (5/13)
$1,099,900
1615 Ulao PARKWAY S S, Grafton, WI 53024
3beds
2,776sqft
:
Get pre-qualified$6,803/mo
Single Family Residence
Built in 1916
31.9 Acres Lot
$-- Zestimate®
$396/sqft
$-- HOA
What's special
Massive islandGorgeous granite countertopsBeautifully remodeled farmhouseNew roofsNatural fireplaceAbundant space for entertainingLuxury primary suite
- 145 days |
- 1,000 |
- 39 |
Zillow last checked:
Listing updated:
Listed by:
Troy Hermanson 414-916-7283,
Coldwell Banker Realty
Source: WIREX MLS,MLS#: 1952458 Originating MLS: Metro MLS
Originating MLS: Metro MLSFacts & features
Interior
Bedrooms & bathrooms
- Bedrooms: 3
- Bathrooms: 3
- Full bathrooms: 3
- Main level bedrooms: 1
Primary bedroom
- Level: Main
- Area: 182
- Dimensions: 14 x 13
Bedroom 2
- Level: Upper
- Area: 169
- Dimensions: 13 x 13
Bedroom 3
- Level: Upper
- Area: 210
- Dimensions: 15 x 14
Bathroom
- Features: Tub Only, Ceramic Tile, Master Bedroom Bath: Walk-In Shower, Master Bedroom Bath, Shower Stall
Dining room
- Level: Main
- Area: 289
- Dimensions: 17 x 17
Family room
- Level: Upper
- Area: 272
- Dimensions: 17 x 16
Kitchen
- Level: Main
- Area: 224
- Dimensions: 16 x 14
Living room
- Level: Main
- Area: 240
- Dimensions: 16 x 15
Office
- Level: Main
- Area: 140
- Dimensions: 14 x 10
Heating
- Propane, Wood/Coal, Radiant/Hot Water
Cooling
- Wall/Sleeve Air
Appliances
- Included: Dishwasher, Dryer, Microwave, Oven, Refrigerator, Washer, Water Softener Rented
Features
- Pantry, Walk-In Closet(s), Kitchen Island
- Flooring: Wood
- Basement: Full
Interior area
- Total structure area: 2,776
- Total interior livable area: 2,776 sqft
Property
Parking
- Total spaces: 10
- Parking features: Garage Door Opener, Detached, 4 Car
- Garage spaces: 10
Features
- Levels: Two
- Stories: 2
Lot
- Size: 31.9 Acres
Details
- Additional structures: Barn(s), Pole Barn, Garden Shed
- Parcel number: 060170400400
- Zoning: Res / AG
Construction
Type & style
- Home type: SingleFamily
- Architectural style: Farmhouse/National Folk
- Property subtype: Single Family Residence
Materials
- Aluminum Trim, Masonite/PressBoard
Condition
- 21+ Years
- New construction: No
- Year built: 1916
Utilities & green energy
- Sewer: Septic Tank, Mound Septic
- Water: Well
Community & HOA
Location
- Region: Grafton
- Municipality: Grafton
Financial & listing details
- Price per square foot: $396/sqft
- Tax assessed value: $285,700
- Annual tax amount: $3,007
- Date on market: 3/4/2026
- Inclusions: Oven; Refrigerator; Dishwasher; Microwave; Washer; Dryer
- Exclusions: Sellers Personal Property, Fire Ring, Dart Board In Barn, Water Softner And Iron Curtian (Rented)
Estimated market value
Not available
Estimated sales range
Not available
$3,175/mo
Price history
| Date | Event | Price |
|---|---|---|
| 6/28/2026 | Listed for sale | $1,099,900$396/sqft |
Source:  WIREX MLS #1952458 Report a problem WIREX MLS #1952458 Report a problem | ||
| 6/9/2026 | Contingent | $1,099,900$396/sqft |
Source: WIREX MLS #1952458 Report a problem | ||
| 5/13/2026 | Price change | $1,099,900-12%$396/sqft |
Source: WIREX MLS #1952458 Report a problem | ||
| 4/4/2026 | Price change | $1,249,900-10.7%$450/sqft |
Source: WIREX MLS #1952458 Report a problem | ||
| 3/4/2026 | Listed for sale | $1,399,900$504/sqft |
Source: WIREX MLS #1952458 Report a problem | ||
Public tax history
| Year | Property taxes | Tax assessment |
|---|---|---|
| 2023 | $2,489 -1.4% | $232,100 +0.1% |
| 2022 | $2,525 -6.4% | $231,900 +0% |
| 2021 | $2,698 +4.8% | $231,800 +7% |
| 2020 | $2,575 +9853.9% | $216,600 +11.9% |
| 2019 | $26 -99% | $193,600 |
| 2018 | $2,566 -2.5% | $193,600 |
| 2017 | $2,633 -0.7% | $193,600 +3.6% |
| 2016 | $2,652 -1.1% | $186,900 |
| 2015 | $2,682 -0.5% | $186,900 +0.6% |
| 2014 | $2,695 | $185,800 |
Find assessor info on the county website
Monthly payment
Est. payment
Payment breakdown
Explore the cost of this home by adjusting the details. Changes won't be saved.Climate risks
Neighborhood: 53024
Nearby schools
GreatSchools rating
- 9/10Woodview Elementary SchoolGrades: PK-5Distance: 2.5 mi
- 9/10John Long Middle SchoolGrades: 6-8Distance: 2.5 mi
- 9/10Grafton High SchoolGrades: 9-12Distance: 1.8 mi
Schools provided by the listing agent
- Middle: John Long
- High: Grafton
- District: Grafton
Source: WIREX MLS. This data may not be complete. We recommend contacting the local school district to confirm school assignments for this home.
- $569,300-- bd-- ba-- sqft1617 Ulao Pkwy S, Grafton, WI 53024Off Market
- $97,900-- bd-- ba-- sqft1495 Ulao Pkwy S, Grafton, WI 53024Off Market
- $200,0002 Acres1 Ulao Pkwy S, Grafton, WI 53024Sold
- $177,500-- bd-- ba-- sqft1465 Ulao Pkwy S, Grafton, WI 53024Sold
- $200,000-- bd-- ba-- sqft1435 Ulao Pkwy S, Grafton, WI 53024Sold
- $560,900-- bd-- ba-- sqft1625 Ulao Pkwy S, Grafton, WI 53024Off Market
- $250,000-- bd-- ba-- sqft1621 Ulao Pkwy, Grafton, WI 53024Sold
- $423,700-- bd-- ba-- sqft1009 Arrowhead Rd, Grafton, WI 53024Off Market
A local agent can set up tours, give advice and negotiate with sellers.
A local lender can help you make sure your offer is ready when you are.
Similar homes
- $1,050,0004 bd5 ba3.9k sqft1299 Creekside LANE, Grafton, WI 53024Active
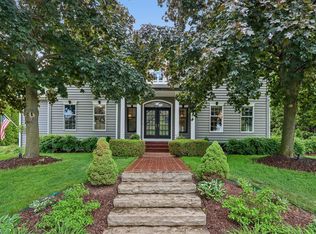 MLS ID #1966989, Judy Huebner House to Home Team*. WIREX MLS
 - $559,9003 bd2 ba3.4k sqft745 N Green Bay ROAD, Grafton, WI 53024Active
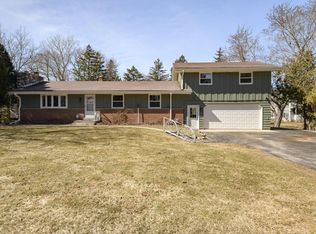 MLS ID #1953845, Amy Hopfinger & Co. Team*. WIREX MLS
 - $1,099,0004 bd4 ba3.8k sqftN47W7810 Parkland ROAD, Cedarburg, WI 53012Active
 MLS ID #1971971, Suzanne Powers Realty Group*. WIREX MLS
 - $900,0004 bd4 ba2.8k sqft3411 W River DRIVE, Mequon, WI 53097Active
 MLS ID #1968762, Liz Lopez. WIREX MLS
 - $1,075,0004 bd5 ba4.1k sqftN72W13449 Good Hope ROAD, Menomonee Falls, WI 53051ActiveMLS ID #1961312, Mary Jane Deeken. WIREX MLS
- $689,9004 bd3 ba2.6k sqft1626 Devonshire DRIVE, Cedarburg, WI 53012ActiveMLS ID #1971003, Joseph Jewell. WIREX MLS
- $990,0004 bd3 ba2.8k sqftW209N11385 Reger COURT, Germantown, WI 53022ActiveMLS ID #1971956, Royce Fortier. WIREX MLS
- $1,150,0003 bd2 ba1.5k sqftN96W20978 County Line ROAD, Colgate, WI 53017ActiveMLS ID #1962315, Leslie Boyea. WIREX MLS
- $739,9004 bd4 ba2.9k sqft13737 N Lake Shore DRIVE, Mequon, WI 53097ActiveMLS ID #1950422, Monika Zupek. WIREX MLS
- $915,0004 bd4 ba4.1k sqft11115 N Wyngate TRACE, Mequon, WI 53092ActiveMLS ID #1972542, Sewart Group*. WIREX MLS
- $899,9004 bd3 ba3.4k sqft11912 N Lantern LANE, Mequon, WI 53092ActiveMLS ID #1972202, Suzanne Powers Realty Group*. WIREX MLS
- $999,0005 bd4 ba3.6k sqftW220N11412 Amy Belle ROAD, Germantown, WI 53022ActiveMLS ID #1972107, The Borowski Group*. WIREX MLS
- $850,0004 bd4 ba2.7k sqft11415 N Lake Shore DRIVE, Mequon, WI 53092ActiveMLS ID #1959271, Daria Aitken-Siegel. WIREX MLS
- from $749,9004 bd3 ba3k sqftJude Plan, Shady Hollow, Grafton, WI 53024New ConstructionStepping Stone Homes
- $799,9004 bd3 ba4.1k sqft9439 N Broadmoor ROAD, Bayside, WI 53217ActiveMLS ID #1973208, Lisa Kleyman. WIREX MLS
- $1,275,0004 bd3 ba3.5k sqft857 E Glenbrook ROAD, Bayside, WI 53217ActiveMLS ID #1970329, Falk Ruvin Gallagher Team*. WIREX MLS
- $1,400,0003 bd5 ba3.9k sqft11272 N Lakeview PLACE, Mequon, WI 53092ActiveMLS ID #1969547, Carol Zolot. WIREX MLS
- from $680,9003 bd2 ba2k sqftEliza Plan, Shady Hollow, Grafton, WI 53024New ConstructionStepping Stone Homes
- $995,0003 bd3 ba3.1k sqft405 Lake DRIVE, Random Lake, WI 53075ActiveMLS ID #1968567, Cottrell Team*. WIREX MLS
- $599,0003 bd3 ba2.5k sqft9505 N Michael COURT #9493, Milwaukee, WI 53224ActiveMLS ID #1973097, The Borowski Group*. WIREX MLS
