Timeless elegance meets modern luxury in the coveted Washington Highlands! This stunning Colonial Revival offers 5BR, 2 full & 2 half baths and over 2,900 sq ft backing to scenic South Park. Historic charm shines through hardwood floors, original built-ins, exquisite millwork and multiple fireplaces, complemented by a beautifully remodeled gourmet kitchen w/custom cabinetry, quartz counters and a charming built-in dining area. The luxurious primary suite features a spa-like bath, walk-in closet, gas fireplace and private balcony with peaceful park views. Relax in the bright sunroom or screened porch. Expansive multi-level terrace and patio offer incredible potential to create a spectacular outdoor retreat. 2-car attached garage. A truly rare opportunity to own a piece of Wauwatosa history!
Active
$949,000
1534 Upper PARKWAY S S, Wauwatosa, WI 53213
5beds
3,367sqft
Single Family Residence
Built in 1924
9,583 Square Feet Lot
$947,400 Zestimate®
$282/sqft
$25/mo HOA
What's special
Gas fireplaceOriginal built-insSpa-like bathBright sunroomWalk-in closetQuartz countersCustom cabinetry
- 52 days
- 1,196
- 48
Zillow last checked:
Listing updated:
Listed by:
The Italiano Team* info@lakecountryflatfee.com,
Lake Country Flat Fee
Source: WIREX MLS,MLS#: 1971876 Originating MLS: Metro MLS
Originating MLS: Metro MLSFacts & features
Interior
Bedrooms & bathrooms
- Bedrooms: 5
- Bathrooms: 3
- Full bathrooms: 2
- 1/2 bathrooms: 2
Primary bedroom
- Level: Upper
- Area: 288
- Dimensions: 18 x 16
Bedroom 2
- Level: Upper
- Area: 153
- Dimensions: 17 x 9
Bedroom 3
- Level: Upper
- Area: 140
- Dimensions: 14 x 10
Bedroom 4
- Level: Upper
- Area: 140
- Dimensions: 14 x 10
Bedroom 5
- Level: Upper
- Area: 220
- Dimensions: 22 x 10
Bathroom
- Features: Tub Only, Ceramic Tile, Master Bedroom Bath: Walk-In Shower, Master Bedroom Bath, Shower Over Tub, Shower Stall
Dining room
- Level: Main
- Area: 143
- Dimensions: 13 x 11
Kitchen
- Level: Main
- Area: 160
- Dimensions: 16 x 10
Living room
- Level: Main
- Area: 312
- Dimensions: 24 x 13
Office
- Level: Upper
- Area: 120
- Dimensions: 12 x 10
Heating
- Natural Gas, Forced Air, Radiant/Hot Water
Cooling
- Central Air
Appliances
- Included: Dishwasher, Dryer, Microwave, Other, Oven, Range, Refrigerator, Washer
Features
- Flooring: Wood
- Basement: Finished,Full
Interior area
- Total structure area: 3,367
- Total interior livable area: 3,367 sqft
- Finished area above ground: 2,800
- Finished area below ground: 567
Property
Parking
- Total spaces: 2
- Parking features: Garage Door Opener, Attached, 2 Car
- Attached garage spaces: 2
Features
- Levels: Two
- Stories: 2
- Patio & porch: Patio
- Has spa: Yes
- Spa features: Private
Lot
- Size: 9,583 Square Feet
- Features: Sidewalks
Details
- Parcel number: 345078900
- Zoning: Residential
Construction
Type & style
- Home type: SingleFamily
- Architectural style: Colonial,Other
- Property subtype: Single Family Residence
Materials
- Brick, Brick/Stone
Condition
- 21+ Years
- New construction: No
- Year built: 1924
Utilities & green energy
- Sewer: Public Sewer
- Water: Public
Community & HOA
Community
- Subdivision: Washington Highlands
HOA
- Has HOA: Yes
- HOA fee: $300 annually
Location
- Region: Wauwatosa
- Municipality: Wauwatosa
Financial & listing details
- Price per square foot: $282/sqft
- Tax assessed value: $557,100
- Annual tax amount: $9,784
- Date on market: 7/16/2026
- Inclusions: Refrigerator, Oven/Range, Microwave, Dishwasher, Washer, Dryer, Bar Fridge, Barwine Cooler (As Is), Hot Tub (As Is), Rec Room Tv Wall Mount
- Exclusions: Seller's Personal Property
Estimated market value
$947,400
$900,000 - $995,000
$3,410/mo
Price history
| Date | Event | Price |
|---|---|---|
| 8/27/2026 | Listed for sale | $949,000-2.7%$282/sqft |
Source:  WIREX MLS #1971876 Report a problem WIREX MLS #1971876 Report a problem | ||
| 8/19/2026 | Listing removed | $974,900$290/sqft |
Source: WIREX MLS #1971876 Report a problem | ||
| 7/16/2026 | Listed for sale | $974,900+192.8%$290/sqft |
Source: WIREX MLS #1971876 Report a problem | ||
| 1/18/2000 | Sold | $333,000$99/sqft |
Source: Agent Provided Report a problem | ||
Public tax history
| Year | Property taxes | Tax assessment |
|---|---|---|
| 2025 | $9,839 -18.7% | $557,100 +3.2% |
| 2024 | $12,103 +5.3% | $540,000 |
| 2023 | $11,498 -0.2% | $540,000 |
| 2022 | $11,516 -8.9% | $540,000 |
| 2021 | $12,641 | $540,000 |
| 2020 | $12,641 -1.4% | $540,000 |
| 2019 | $12,824 +12.8% | $540,000 +20.4% |
| 2018 | $11,366 +8.7% | $448,500 |
| 2017 | $10,460 | $448,500 |
| 2016 | $10,460 -5.7% | $448,500 |
| 2015 | $11,098 -0.3% | $448,500 |
| 2014 | $11,135 -6.1% | $448,500 -10.2% |
| 2012 | $11,862 +4% | $499,300 |
| 2011 | $11,407 +1.1% | $499,300 |
| 2010 | $11,284 +3.2% | $499,300 |
| 2009 | $10,934 +3.6% | $499,300 |
| 2008 | $10,552 +5.5% | $499,300 |
| 2007 | $10,001 +3.9% | $499,300 |
| 2006 | $9,627 +0.4% | $499,300 +35.8% |
| 2005 | $9,591 +4% | $367,800 |
| 2004 | $9,224 +1.8% | $367,800 |
| 2003 | $9,063 +4.9% | $367,800 |
| 2002 | $8,639 +11.6% | $367,800 +49.6% |
| 2001 | $7,742 +3.3% | $245,900 |
| 2000 | $7,495 +4% | $245,900 |
| 1999 | $7,210 | $245,900 |
Find assessor info on the county website
Monthly payment
Est. payment
Payment breakdown
Explore the cost of this home by adjusting the details. Changes won't be saved.Climate risks
Neighborhood: Washington Highlands
Nearby schools
Schools provided by the listing agent
- Elementary: Washington
- Middle: Longfellow
- High: Wauwatosa East
- District: Wauwatosa
Source: WIREX MLS. This data may not be complete. We recommend contacting the local school district to confirm school assignments for this home.
Similar homes
- $734,9004 bd3 ba2.5k sqft2439 N 81st STREET, Wauwatosa, WI 53213Active
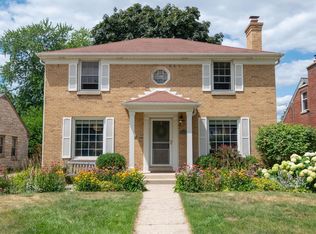 MLS ID #1976138, Kyle Sprague. WIREX MLS
 - $939,9004 bd4 ba2.7k sqft1065 Lower Ridgeway, Elm Grove, WI 53122Active
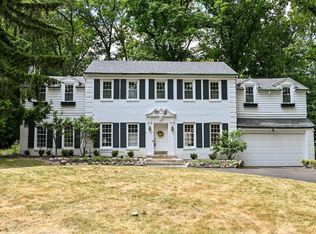 MLS ID #1973966, Katherine Sprague. WIREX MLS
 - $574,9003 bd2 ba2.3k sqft7405 Milwaukee AVENUE, Wauwatosa, WI 53213Active
 MLS ID #1974033, Jennifer Landro Real Estate Team*. WIREX MLS
 - $579,9008 bd4 ba3.3k sqft6118 W Wisconsin AVENUE #6120, Wauwatosa, WI 53213Active
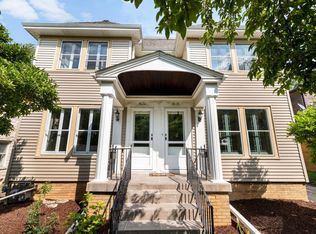 MLS ID #1978153, Frieda Smart. WIREX MLS
