A timeless center-entrance brick Colonial, it's stately symmetry and classic proportions draw inspiration from traditional Georgian architecture. Characterized by it's balanced facade, prominent central entry and enduring red brick exterior, the home offers the kind of curb appeal that has captivated homeowners for generations. Storybook charming from the street, yet remarkably spacious beyond the front door. After more than 40 years of proud ownership, this one-of-a-kind residence is now available for it's next chapter. What sets this home apart is not only its architectural presence, but the incredible amount of living space thoughtfully integrated throughout. For those searching for that lifetime home that only presents itself every 40-50 years, this is it.
Active
$1,490,000
1547 Upper PARKWAY S S, Wauwatosa, WI 53213
6beds
5,274sqft
Single Family Residence
Built in 1929
0.28 Acres Lot
$1,458,700 Zestimate®
$283/sqft
$-- HOA
What's special
- 75 days
- 1,877
- 68
Zillow last checked:
Listing updated:
Listed by:
Double Boldt Real Estate Team* 414-807-6812,
Keller Williams-MNS Wauwatosa
Source: WIREX MLS,MLS#: 1965904 Originating MLS: Metro MLS
Originating MLS: Metro MLSFacts & features
Interior
Bedrooms & bathrooms
- Bedrooms: 6
- Bathrooms: 5
- Full bathrooms: 4
- 1/2 bathrooms: 1
Primary bedroom
- Level: Upper
- Area: 210
- Dimensions: 14 x 15
Bedroom 2
- Level: Upper
- Area: 156
- Dimensions: 12 x 13
Bedroom 3
- Level: Upper
- Area: 180
- Dimensions: 12 x 15
Bedroom 4
- Level: Upper
- Area: 195
- Dimensions: 13 x 15
Bedroom 5
- Level: Upper
- Area: 120
- Dimensions: 12 x 10
Bathroom
- Features: Tub Only, Master Bedroom Bath: Tub/No Shower, Master Bedroom Bath: Walk-In Shower, Master Bedroom Bath, Shower Stall
Dining room
- Level: Main
- Area: 270
- Dimensions: 18 x 15
Family room
- Level: Main
- Area: 364
- Dimensions: 26 x 14
Kitchen
- Level: Main
- Area: 210
- Dimensions: 15 x 14
Living room
- Level: Main
- Area: 360
- Dimensions: 24 x 15
Office
- Level: Upper
- Area: 90
- Dimensions: 9 x 10
Heating
- Natural Gas, Forced Air, Radiant/Hot Water, Zoned
Cooling
- Central Air, Wall/Sleeve Air
Appliances
- Included: Dishwasher, Disposal, Dryer, Microwave, Range, Refrigerator, Washer
Features
- Walk-In Closet(s), Walk-thru Bedroom
- Flooring: Wood
- Windows: Skylight(s)
- Basement: Full,Partially Finished
- Attic: Expandable
Interior area
- Total structure area: 5,274
- Total interior livable area: 5,274 sqft
- Finished area above ground: 4,734
- Finished area below ground: 540
Property
Parking
- Total spaces: 3.5
- Parking features: Garage Door Opener, Detached, 3 Car
- Garage spaces: 3.5
Features
- Levels: Two
- Stories: 2
- Exterior features: Sprinkler System
Lot
- Size: 0.28 Acres
- Features: Sidewalks
Details
- Parcel number: 3450764000
- Zoning: Res
Construction
Type & style
- Home type: SingleFamily
- Architectural style: Colonial
- Property subtype: Single Family Residence
Materials
- Brick, Brick/Stone
Condition
- 21+ Years
- New construction: No
- Year built: 1929
Utilities & green energy
- Sewer: Public Sewer
- Water: Public
Community & HOA
Community
- Subdivision: Washington Highlands
Location
- Region: Wauwatosa
- Municipality: Wauwatosa
Financial & listing details
- Price per square foot: $283/sqft
- Tax assessed value: $786,500
- Annual tax amount: $13,690
- Date on market: 6/25/2026
- Inclusions: All Appliances As Seen In Home, All Window Treatments As Seen In Home, Refrigerator, Stove, Dishwasher, Garbage Disposal, Microwave, Washer, Dryer, Workbench In Garage.
- Exclusions: Sellers Personal Property, Family Room Light Fixture.
Estimated market value
$1,458,700
$1.39M - $1.53M
$4,814/mo
Price history
| Date | Event | Price |
|---|---|---|
| 6/25/2026 | Listed for sale | $1,490,000$283/sqft |
Source:  WIREX MLS #1965904 Report a problem WIREX MLS #1965904 Report a problem | ||
Public tax history
| Year | Property taxes | Tax assessment |
|---|---|---|
| 2025 | $13,922 -13.2% | $786,500 +10% |
| 2024 | $16,038 +5.2% | $714,700 |
| 2023 | $15,238 -0.6% | $714,700 |
| 2022 | $15,323 -8.4% | $714,700 |
| 2021 | $16,731 | $714,700 |
| 2020 | $16,731 -1.4% | $714,700 |
| 2019 | $16,973 -10.2% | $714,700 -4.2% |
| 2018 | $18,897 +8% | $745,700 |
| 2017 | $17,502 | $745,700 |
| 2016 | $17,502 +1.4% | $745,700 |
| 2015 | $17,254 -0.2% | $745,700 |
| 2014 | $17,296 +1% | $745,700 -2% |
| 2012 | $17,126 +3.5% | $761,000 |
| 2011 | $16,539 +0.3% | $761,000 |
| 2010 | $16,491 +3.2% | $761,000 |
| 2009 | $15,972 +3.9% | $761,000 |
| 2008 | $15,368 +0.8% | $761,000 |
| 2007 | $15,243 +3.9% | $761,000 |
| 2006 | $14,672 +8.8% | $761,000 +47.1% |
| 2005 | $13,490 +4% | $517,300 |
| 2004 | $12,974 +1.8% | $517,300 |
| 2003 | $12,747 +4.9% | $517,300 |
| 2002 | $12,150 +11.6% | $517,300 +49.6% |
| 2001 | $10,888 +3.3% | $345,800 |
| 2000 | $10,540 +4% | $345,800 |
| 1999 | $10,139 | $345,800 |
Find assessor info on the county website
Monthly payment
Est. payment
Payment breakdown
Explore the cost of this home by adjusting the details. Changes won't be saved.Climate risks
Neighborhood: Washington Highlands
Nearby schools
Schools provided by the listing agent
- Elementary: Washington
- Middle: Longfellow
- High: Wauwatosa East
- District: Wauwatosa
Source: WIREX MLS. This data may not be complete. We recommend contacting the local school district to confirm school assignments for this home.

Similar homes
- $949,0005 bd3 ba3.3k sqft1534 Upper PARKWAY S S, Wauwatosa, WI 53213Active
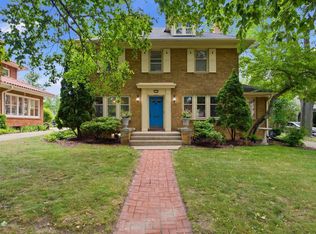 MLS ID #1971876, The Italiano Team*. WIREX MLS
 - $1,597,5007 bd5 ba6.2k sqft3107 N Shepard AVENUE, Milwaukee, WI 53211Active
 MLS ID #1977268, Casey Murdoch. WIREX MLS
 - $1,625,0005 bd5 ba5.1k sqft3230 Fordham COURT, Brookfield, WI 53005Active
 MLS ID #1974517, James Treis. WIREX MLS
 - $1,150,0005 bd4 ba4k sqft1600 Starbridge DRIVE, Brookfield, WI 53005Active
 MLS ID #1978422, Devine Team*. WIREX MLS
