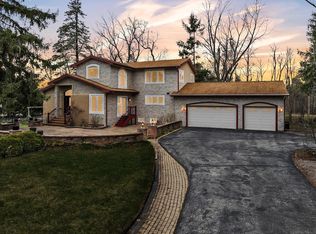
Timeless Colonial nestled in the heart of desirable Fox Point, offering exceptional living space & classic charm. This beautifully maintained home features 6 BRs, 3 full BAs, & 2 half baths, w/generous room sizes designed for both everyday living & entertaining. The high-end gourmet KIT is the centerpiece of the home, while a warm & inviting natural fireplace creates the perfect gathering space. Enjoy convenience of a main-level laundry room. The stunning 2nd-floor primary suite includes a versatile adjoining flex room, ideal for home office, second closet, nursery, fitness room, or private retreat. The finished rec room provides additional living & entertaining space. Situated on a spectacular private lot w/ an incredible yard, this is a rare opportunity to own a truly exceptional home.
Active
$974,900
229 W Indian Creek COURT, Fox Point, WI 53217
6beds
5,547sqft
Single Family Residence
Built in 1965
0.54 Acres Lot
$958,700 Zestimate®
$176/sqft
$-- HOA
What's special
Finished rec roomGenerous room sizesExceptional living spaceMain-level laundry roomIncredible yardSpectacular private lotVersatile adjoining flex room
- 38 days
- 1,298
- 57
Zillow last checked:
Listing updated:
Listed by:
Sewart Group* 414-526-0754,
Compass RE WI-Northshore
Source: WIREX MLS,MLS#: 1973963 Originating MLS: Metro MLS
Originating MLS: Metro MLSFacts & features
Interior
Bedrooms & bathrooms
- Bedrooms: 6
- Bathrooms: 4
- Full bathrooms: 3
- 1/2 bathrooms: 2
Primary bedroom
- Level: Upper
- Area: 285
- Dimensions: 19 x 15
Bedroom 2
- Level: Upper
- Area: 195
- Dimensions: 15 x 13
Bedroom 3
- Level: Upper
- Area: 156
- Dimensions: 13 x 12
Bedroom 4
- Level: Upper
- Area: 192
- Dimensions: 16 x 12
Bedroom 5
- Level: Upper
- Area: 180
- Dimensions: 15 x 12
Bathroom
- Features: Ceramic Tile, Master Bedroom Bath: Tub/Shower Combo, Master Bedroom Bath: Walk-In Shower, Master Bedroom Bath, Shower Over Tub, Shower Stall
Dining room
- Level: Main
- Area: 224
- Dimensions: 16 x 14
Family room
- Level: Main
- Area: 378
- Dimensions: 21 x 18
Kitchen
- Level: Main
- Area: 240
- Dimensions: 16 x 15
Living room
- Level: Main
- Area: 323
- Dimensions: 19 x 17
Heating
- Natural Gas, Forced Air, Multiple Units
Cooling
- Central Air, Multi Units
Appliances
- Included: Cooktop, Dishwasher, Disposal, Dryer, Microwave, Other, Oven, Refrigerator, Washer
Features
- Pantry, Walk-In Closet(s)
- Flooring: Wood
- Basement: Crawl Space,Partial,Partially Finished,Sump Pump
Interior area
- Total structure area: 5,547
- Total interior livable area: 5,547 sqft
- Finished area above ground: 4,766
- Finished area below ground: 781
Property
Parking
- Total spaces: 3.5
- Parking features: Attached, 3 Car
- Attached garage spaces: 3.5
Features
- Levels: Two
- Stories: 2
- Patio & porch: Patio
Lot
- Size: 0.54 Acres
Details
- Parcel number: 0531135000
- Zoning: Residential
Construction
Type & style
- Home type: SingleFamily
- Architectural style: Colonial
- Property subtype: Single Family Residence
Materials
- Brick, Brick/Stone
Condition
- 21+ Years
- New construction: No
- Year built: 1965
Utilities & green energy
- Sewer: Public Sewer
- Water: Public
- Utilities for property: Cable Available
Community & HOA
Location
- Region: Milwaukee
- Municipality: Fox Point
Financial & listing details
- Price per square foot: $176/sqft
- Tax assessed value: $667,100
- Annual tax amount: $12,103
- Date on market: 7/30/2026
- Inclusions: Refrigerator, Cooktop, Double Oven, Dishwasher, Microwave, Washer, Dryer, Trash Compactor, Mudroom Refrigerator, Basketball Hoop, And Outdoor Planters. Mounted Tv In Kitchen Dinette, Mounted Tv In Second Floor Ensuite Bedroom
- Exclusions: Seller's Personal Property, Staging Items
Estimated market value
$958,700
$911,000 - $1.01M
$5,734/mo
Price history
| Date | Event | Price |
|---|---|---|
| 7/30/2026 | Listed for sale | $974,9000%$176/sqft |
Source:  WIREX MLS #1973963 Report a problem WIREX MLS #1973963 Report a problem | ||
| 7/9/2026 | Listing removed | $975,000$176/sqft |
Source: WIREX MLS #1963246 Report a problem | ||
| 6/23/2026 | Price change | $975,000-2.4%$176/sqft |
Source: WIREX MLS #1963246 Report a problem | ||
| 5/29/2026 | Price change | $999,000-11.6%$180/sqft |
Source: WIREX MLS #1963246 Report a problem | ||
| 5/20/2026 | Listed for sale | $1,129,900-5%$204/sqft |
Source: WIREX MLS #1963246 Report a problem | ||
| 5/6/2026 | Listing removed | $1,189,000$214/sqft |
Source: WIREX MLS #1955168 Report a problem | ||
| 4/14/2026 | Price change | $1,189,000-7.6%$214/sqft |
Source: WIREX MLS #1955168 Report a problem | ||
| 4/1/2026 | Listed for sale | $1,287,000+125.8%$232/sqft |
Source: WIREX MLS #1955168 Report a problem | ||
| 7/9/2004 | Sold | $570,000$103/sqft |
Source: Public Record Report a problem | ||
Public tax history
| Year | Property taxes | Tax assessment |
|---|---|---|
| 2025 | $12,414 -1.5% | $641,000 |
| 2024 | $12,599 -7.2% | $641,000 |
| 2023 | $13,572 +28.3% | $641,000 +30.4% |
| 2022 | $10,579 -18.3% | $491,500 |
| 2021 | $12,944 | $491,500 |
| 2020 | $12,944 -8.2% | $491,500 -3% |
| 2019 | $14,096 +5.6% | $506,500 |
| 2018 | $13,349 +12.5% | $506,500 |
| 2017 | $11,869 -14.7% | $506,500 -11.4% |
| 2016 | $13,921 +0.5% | $571,700 |
| 2015 | $13,852 -2% | $571,700 |
| 2014 | $14,140 | $571,700 |
Find assessor info on the county website
Monthly payment
Est. payment
Payment breakdown
Explore the cost of this home by adjusting the details. Changes won't be saved.Climate risks
Neighborhood: 53217
Nearby schools
Schools provided by the listing agent
- High: Nicolet
- District: Maple Dale-Indian Hill
Source: WIREX MLS. This data may not be complete. We recommend contacting the local school district to confirm school assignments for this home.
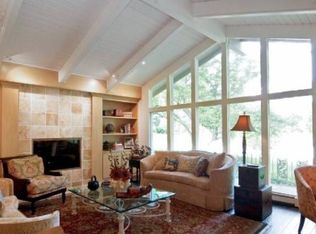
Similar homes
- $999,0004 bd3 ba4.3k sqft7307 N Bridge LANE, Fox Point, WI 53217Active
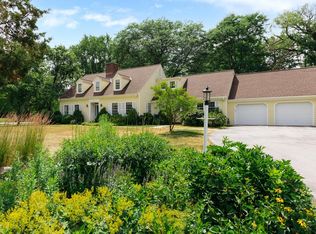 MLS ID #1970659, HIGHMARK RE Group*. WIREX MLS
 - $795,0005 bd4 ba3.6k sqft301 W Indian Creek COURT, Fox Point, WI 53217Active
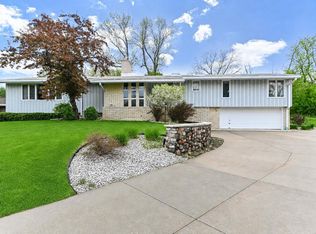 MLS ID #1962424, Lorie Wertheimer. WIREX MLS
 - $849,0005 bd4 ba3.5k sqft7857 N Lake DRIVE, Fox Point, WI 53217Active
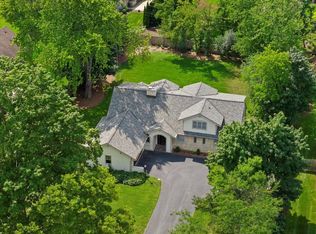 MLS ID #1973422, Elsafy Team*. WIREX MLS
 - $799,0004 bd3 ba3.4k sqft8408 N Lake DRIVE, Fox Point, WI 53217Active
 MLS ID #1955370, Chris Slinker. WIREX MLS
