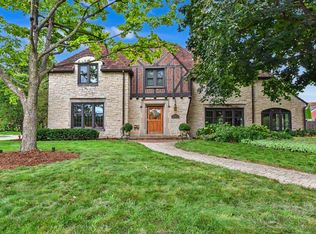
Some homes are beautiful but a rare few are both part of the story of how Milwaukee was built and in mint condition. This 1914 Fitzhugh Scott Tudor is one of them: a brick, stucco, and timber Tudor on a corner lot in the Water Tower District, designed by one of the most influential architects this city has ever produced. The home has been meticulously maintained and is in exceptional condition with tall ceilings, gorgeous millwork, arched doorways, and gleaming hardwood floors throughout. Beautiful open grand spaces adorn the entire main floor along with spotless condition. There is a long list of seller improvements icluding Newer roof, mechanicals, restored chimneys (2009), new drive, patio, & landscaping (2025-26). This is an incredible opportunity to own a piece of Milwaukee History,
Active
Price cut: $102.5K (9/28)
$1,495,000
3107 N Shepard AVENUE, Milwaukee, WI 53211
6beds
6,211sqft
Single Family Residence
Built in 1914
8,276 Square Feet Lot
$1,451,900 Zestimate®
$241/sqft
$-- HOA
What's special
- 10 days
- 2,075
- 160
Zillow last checked:
Listing updated:
Listed by:
Suzanne Powers Realty Group* suzanne@powersrealty.com,
Powers Realty Group
Source: WIREX MLS,MLS#: 1981762 Originating MLS: Metro MLS
Originating MLS: Metro MLSFacts & features
Interior
Bedrooms & bathrooms
- Bedrooms: 6
- Bathrooms: 5
- Full bathrooms: 4
- 1/2 bathrooms: 2
Primary bedroom
- Level: Upper
- Area: 272
- Dimensions: 17 x 16
Bedroom 2
- Level: Upper
- Area: 126
- Dimensions: 14 x 9
Bedroom 3
- Level: Upper
- Area: 255
- Dimensions: 17 x 15
Bedroom 4
- Level: Upper
- Area: 210
- Dimensions: 21 x 10
Bedroom 5
- Level: Upper
- Area: 266
- Dimensions: 19 x 14
Bathroom
- Features: Stubbed For Bathroom on Lower, Tub Only, Ceramic Tile, Master Bedroom Bath: Tub/No Shower, Master Bedroom Bath: Walk-In Shower, Master Bedroom Bath, Shower Over Tub, Shower Stall
Dining room
- Level: Main
- Area: 320
- Dimensions: 20 x 16
Family room
- Level: Upper
- Area: 272
- Dimensions: 17 x 16
Kitchen
- Level: Main
- Area: 528
- Dimensions: 24 x 22
Living room
- Level: Main
- Area: 476
- Dimensions: 28 x 17
Office
- Level: Upper
- Area: 120
- Dimensions: 12 x 10
Heating
- Natural Gas, In-floor, Radiant, Multiple Units, Radiant/Hot Water
Cooling
- Central Air, Multi Units, Wall/Sleeve Air
Appliances
- Included: Cooktop, Dishwasher, Disposal, Dryer, Oven, Range, Refrigerator, Washer
Features
- High Speed Internet, Pantry, Walk-In Closet(s), Kitchen Island
- Flooring: Wood
- Basement: Full,Full Size Windows,Partially Finished,Walk-Out Access
Interior area
- Total structure area: 6,211
- Total interior livable area: 6,211 sqft
Video & virtual tour
Property
Parking
- Total spaces: 2
- Parking features: Garage Door Opener, Detached, 2 Car
- Garage spaces: 2
Features
- Levels: Two
- Stories: 2
- Patio & porch: Patio
- Exterior features: Sprinkler System
Lot
- Size: 8,276 Square Feet
- Features: Sidewalks
Details
- Parcel number: 2780021000
- Zoning: RES
Construction
Type & style
- Home type: SingleFamily
- Architectural style: Tudor/Provincial
- Property subtype: Single Family Residence
Materials
- Brick, Brick/Stone, Stucco/Slate, Wood Siding
Condition
- 21+ Years
- New construction: No
- Year built: 1914
Utilities & green energy
- Sewer: Public Sewer
- Water: Public
- Utilities for property: Cable Available
Community & HOA
Community
- Security: Security System
Location
- Region: Milwaukee
- Municipality: Milwaukee
Financial & listing details
- Price per square foot: $241/sqft
- Tax assessed value: $1,113,500
- Annual tax amount: $22,817
- Date on market: 9/27/2026
- Inclusions: All Kitchen Appliances, Washer/Dryer, Basement Work Benches/Shelving, Wall Mount & Tv In Second Floor Bedroom
- Exclusions: All Sellers Personal Property, Chandeliers In Foyer, Dining Room, Brick Sunroom
Estimated market value
$1,451,900
$1.38M - $1.52M
$3,770/mo
Price history
| Date | Event | Price |
|---|---|---|
| 9/28/2026 | Price change | $1,495,000-6.4%$241/sqft |
Source:  WIREX MLS #1981762 Report a problem WIREX MLS #1981762 Report a problem | ||
| 9/27/2026 | Listed for sale | $1,597,500$257/sqft |
Source: WIREX MLS #1981762 Report a problem | ||
| 9/23/2026 | Listing removed | $1,597,500$257/sqft |
Source: WIREX MLS #1977268 Report a problem | ||
| 8/28/2026 | Listed for sale | $1,597,500+146.9%$257/sqft |
Source: WIREX MLS #1977268 Report a problem | ||
| 7/26/2007 | Sold | $647,000$104/sqft |
Source: Public Record Report a problem | ||
Public tax history
| Year | Property taxes | Tax assessment |
|---|---|---|
| 2025 | $23,161 -3.4% | $1,113,500 +6.5% |
| 2024 | $23,966 +3% | $1,045,200 +6.1% |
| 2023 | $23,271 -0.8% | $984,800 |
| 2022 | $23,448 -11.2% | $984,800 +3.8% |
| 2021 | $26,408 | $948,900 |
| 2020 | $26,408 | $948,900 |
| 2019 | $26,408 +17.1% | $948,900 +17.2% |
| 2018 | $22,545 +10.9% | $809,500 +1.9% |
| 2017 | $20,333 -5.4% | $794,700 +6% |
| 2016 | $21,494 +0.9% | $749,800 +3.4% |
| 2015 | $21,305 | $725,100 +4% |
| 2014 | $21,305 | $697,200 -2% |
| 2012 | -- | $711,400 -6% |
| 2011 | -- | $756,700 |
| 2010 | $19,941 +2.2% | $756,700 |
| 2009 | $19,505 | $756,700 +6.2% |
| 2008 | -- | $712,400 -9.9% |
| 2007 | -- | $790,500 |
| 2006 | -- | $790,500 -9.1% |
| 2005 | -- | $869,200 +14% |
| 2004 | -- | $762,300 |
Find assessor info on the county website
Monthly payment
Est. payment
Payment breakdown
Explore the cost of this home by adjusting the details. Changes won't be saved.Climate risks
Neighborhood: Downer Woods
Nearby schools
Schools provided by the listing agent
- District: Milwaukee
Source: WIREX MLS. This data may not be complete. We recommend contacting the local school district to confirm school assignments for this home.
- $1,032,2007 bd4 ba5.2k sqft2816 E Kenwood Blvd, Milwaukee, WI 53211Off Market
- $581,2004 bd3 ba2.5k sqft3119 N Shepard Ave, Milwaukee, WI 53211Off Market
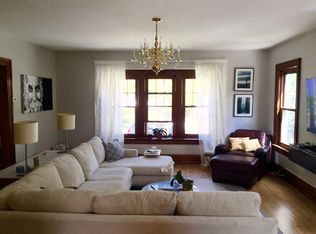
- $657,4004 bd2 ba3k sqft3123 N Shepard Ave, Milwaukee, WI 53211Off Market
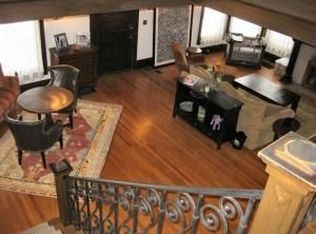
- $1,100,3005 bd4 ba4.9k sqft2904 E Kenwood Blvd, Milwaukee, WI 53211Off Market
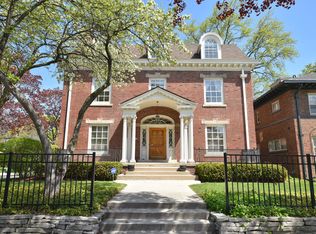
Similar homes
- $800,0004 bd3 ba3.2k sqftLake Park View, Milwaukee, WI 53211Active
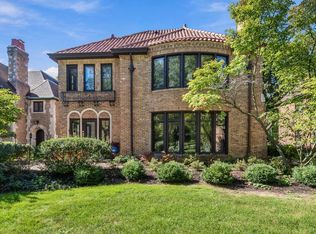 MLS ID #1982905, Bradley and Team*. WIREX MLS
 - $1,499,9005 bd4 ba5k sqft9931 N Otto ROAD, Mequon, WI 53092Active
 MLS ID #1979856, Brandon Tyler. WIREX MLS
 - $1,390,0006 bd5 ba5.2k sqft1547 Upper PARKWAY S S, Wauwatosa, WI 53213Active
 MLS ID #1965904, Double Boldt Real Estate Team*. WIREX MLS
 - $1,449,9006 bd6 ba6.1k sqft660 Honey Creek PARKWAY, Wauwatosa, WI 53213Active
 MLS ID #1979533, Katie Wakefield. WIREX MLS
