A rare opportunity along iconic Lake Drive, this exceptional upper condominium offers the scale and feel of a single-family home with remarkable architectural character throughout. Gracious living spaces showcase hardwood floors, elegant arched openings, leaded-glass windows, a fireplace and beautiful natural light. The spacious living room connects seamlessly to a sun-filled office, while the dining room and kitchen create wonderful spaces for everyday living and entertaining. Three bedrooms and two full bathrooms occupy the main level, while the third floor offers a versatile retreat complete with an additional bedroom, kitchenette and bathroom. An expansive private deck extends the living space outdoors. Two garage stalls plus two assigned parking spaces add everyday convenience.
Pending
$800,000
2841 N Lake DRIVE #2, Milwaukee, WI 53211
4beds
3,287sqft
Condominium
Built in 1926
-- sqft lot
$807,500 Zestimate®
$243/sqft
$300/mo HOA
What's special
Remarkable architectural characterBeautiful natural lightLeaded-glass windowsElegant arched openingsHardwood floorsGracious living spacesSun-filled office
- 24 days
- 2,149
- 143
Likely to sell faster than
Zillow last checked:
Listing updated:
Listed by:
Bradley and Team* 414-839-2731,
Compass RE WI-Northshore
Source: WIREX MLS,MLS#: 1982905 Originating MLS: Metro MLS
Facts & features
Interior
Bedrooms & bathrooms
- Bedrooms: 4
- Bathrooms: 3
- Full bathrooms: 3
- Main level bedrooms: 3
Primary bedroom
- Level: Main
- Area: 228
- Dimensions: 12 x 19
Bedroom 2
- Level: Main
- Area: 210
- Dimensions: 14 x 15
Bedroom 3
- Level: Main
- Area: 225
- Dimensions: 15 x 15
Bedroom 4
- Level: Upper
- Area: 182
- Dimensions: 14 x 13
Bathroom
- Features: Dual Entry Off Master Bedroom, Master Bedroom Bath
Dining room
- Level: Main
- Area: 224
- Dimensions: 14 x 16
Kitchen
- Level: Main
- Area: 272
- Dimensions: 17 x 16
Living room
- Level: Main
- Area: 391
- Dimensions: 17 x 23
Office
- Level: Main
- Area: 195
- Dimensions: 15 x 13
Heating
- Natural Gas, Radiant/Hot Water
Cooling
- Central Air
Appliances
- Included: Cooktop, Dishwasher, Dryer, Microwave, Oven, Refrigerator, Washer
- Laundry: In Unit
Features
- Kitchen Island
- Flooring: Wood or Sim.Wood Floors
- Basement: Block,Full
Interior area
- Total structure area: 3,287
- Total interior livable area: 3,287 sqft
Property
Parking
- Total spaces: 2
- Parking features: Detached, 2 Car, Assigned
- Garage spaces: 2
Features
- Levels: Midrise: 3-5 Stories,2 Story
- Stories: 3
- Exterior features: Balcony, Private Entrance
Details
- Parcel number: 3170452100
- Zoning: RS5
Construction
Type & style
- Home type: Condo
- Property subtype: Condominium
- Attached to another structure: Yes
Materials
- Brick, Brick/Stone
Condition
- 21+ Years
- New construction: No
- Year built: 1926
Utilities & green energy
- Sewer: Public Sewer
- Water: Public
Community & HOA
HOA
- Has HOA: Yes
- HOA fee: $300 monthly
Location
- Region: Milwaukee
- Municipality: Milwaukee
Financial & listing details
- Price per square foot: $243/sqft
- Tax assessed value: $685,900
- Annual tax amount: $13,921
- Date on market: 10/1/2026
- Inclusions: Dishwasher, Refrigerator, Cooktop, Oven, Microwave In Kitchen Cupboard, Washer, Dryer
- Exclusions: Dining Room Chandelier; Basement Freezer; Basement Dehumidifier; Basement Work Table; N Bedroom Specialized Towel Bars, Mirrored Hooks And Shelf Above Toilet; W Bathroom Specialized Towel Bars And Back-Of-Door Hooks; Coat Hooks In Back Hall, S Bedroom And Closet, N Bedroom Closet And Bathroom
Estimated market value
$807,500
$767,000 - $848,000
$2,837/mo
Price history
| Date | Event | Price |
|---|---|---|
| 10/12/2026 | Pending sale | $800,000$243/sqft |
Source:  WIREX MLS #1982905 Report a problem | ||
| 10/1/2026 | Listed for sale | $800,000+17.6%$243/sqft |
Source: WIREX MLS #1982905 Report a problem | ||
| 1/8/2009 | Sold | $680,000$207/sqft |
Source: Public Record Report a problem | ||
Public tax history
| Year | Property taxes | Tax assessment |
|---|---|---|
| 2025 | $14,267 -4.6% | $685,900 +5.2% |
| 2024 | $14,953 -9.2% | $652,100 -6.4% |
| 2023 | $16,465 -0.8% | $696,800 |
| 2022 | $16,591 +13.4% | $696,800 +32.5% |
| 2021 | $14,636 | $525,900 |
| 2020 | $14,636 | $525,900 |
| 2019 | $14,636 +0.7% | $525,900 +0.7% |
| 2018 | $14,540 +9.5% | $522,100 +1.5% |
| 2017 | $13,282 -4% | $514,400 -6.6% |
| 2016 | $13,841 | $550,700 |
| 2015 | -- | $550,700 |
| 2014 | -- | $550,700 |
| 2012 | -- | $550,700 -14% |
| 2011 | -- | $640,100 |
| 2010 | $16,842 +2.2% | $640,100 |
| 2009 | $16,476 | $640,100 +16.7% |
| 2008 | -- | $548,500 +15.7% |
| 2007 | -- | $474,100 |
| 2006 | -- | $474,100 |
| 2005 | -- | $474,100 +4.4% |
| 2004 | -- | $454,300 +10.4% |
| 2003 | -- | $411,600 +5.5% |
| 2002 | -- | $390,000 +15.8% |
| 2001 | $9,878 +5.5% | $336,700 |
| 2000 | $9,362 +7.9% | $336,700 +17% |
| 1999 | $8,679 | $287,800 |
Find assessor info on the county website
Monthly payment
Est. payment
Payment breakdown
Explore the cost of this home by adjusting the details. Changes won't be saved.Climate risks
Neighborhood: Upper East Side
Nearby schools
Schools provided by the listing agent
- District: Milwaukee
Source: WIREX MLS. This data may not be complete. We recommend contacting the local school district to confirm school assignments for this home.

Similar homes
- $624,9995 bd4 ba3.1k sqft2712 N Maryland AVENUE, Milwaukee, WI 53211Active
 MLS ID #1984674, Timothy Klingman. WIREX MLS
- $750,0004 bd4 ba3.1k sqft301 E Reservoir, Milwaukee, WI 53212Active
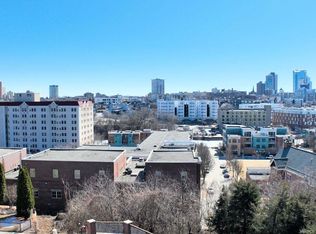 MLS ID #1978604, Ippoliti Property Group*. WIREX MLS
- $625,0004 bd2 ba2.5k sqft3424 N Summit AVENUE, Milwaukee, WI 53211Active
 MLS ID #1980747, David Price. WIREX MLS
- $455,0004 bd2 ba2.3k sqft3007 N Farwell AVENUE, Milwaukee, WI 53211Active
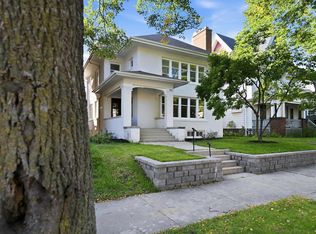 MLS ID #1982300, MTM Collective Group*. WIREX MLS
