4 bedroom 4 full bath 3000+ sqft all on one level with huge balcony overlooking downtown Milwaukee. 20 year owner regretfully downsizing but leaves the unit exceptionally situated for the next owner. Big open living space with gas fireplace, formal dining room, and spacious kitchen with appliances included and tons of cabinet/countertop space. Primary suite features walk in closet plus second ''hidden'' walk in closet area behind bed. In unit utility room with full sized washer/dryer. 3 underground parking spaces. Chic walkable area close to all the Milwaukee fun. Did I mention the breathtaking panoramic downtown views from your end to end balcony? Call today!
Active
$800,000
301 E Reservoir AVENUE #4, Milwaukee, WI 53212
4beds
3,182sqft
Condominium
Built in 1937
-- sqft lot
$771,600 Zestimate®
$251/sqft
$440/mo HOA
What's special
Gas fireplaceBreathtaking panoramic downtown viewsFormal dining roomWalk in closet
- 523 days |
- 435 |
- 14 |
Zillow last checked:
Listing updated:
Listed by:
Ippoliti Property Group* PropertyInfo@shorewest.com,
Shorewest Realtors - South Metro
Source: WIREX MLS,MLS#: 1909936 Originating MLS: Metro MLS
Originating MLS: Metro MLSFacts & features
Interior
Bedrooms & bathrooms
- Bedrooms: 4
- Bathrooms: 4
- Full bathrooms: 4
- Main level bedrooms: 4
Primary bedroom
- Level: Main
- Area: 240
- Dimensions: 16 x 15
Bedroom 2
- Level: Main
- Area: 156
- Dimensions: 13 x 12
Bedroom 3
- Level: Main
- Area: 143
- Dimensions: 13 x 11
Bedroom 4
- Level: Main
- Area: 132
- Dimensions: 12 x 11
Bathroom
- Features: Ceramic Tile, Master Bedroom Bath, Shower Over Tub
Dining room
- Level: Main
- Area: 288
- Dimensions: 24 x 12
Kitchen
- Level: Main
- Area: 270
- Dimensions: 18 x 15
Living room
- Level: Main
- Area: 576
- Dimensions: 24 x 24
Heating
- Natural Gas, Forced Air
Cooling
- Central Air
Appliances
- Included: Dishwasher, Dryer, Oven, Range, Refrigerator, Washer
- Laundry: In Unit
Features
- Walk-In Closet(s)
- Basement: None / Slab
Interior area
- Total structure area: 3,182
- Total interior livable area: 3,182 sqft
Video & virtual tour
Property
Parking
- Total spaces: 3
- Parking features: Attached, Underground, 3 Car
- Attached garage spaces: 3
Features
- Levels: Two,1 Story
- Stories: 2
- Exterior features: Balcony
Details
- Parcel number: 3531894000
- Zoning: C9B(A)
Construction
Type & style
- Home type: Condo
- Property subtype: Condominium
Materials
- Brick, Brick/Stone
Condition
- 21+ Years
- New construction: No
- Year built: 1937
Utilities & green energy
- Sewer: Public Sewer
- Water: Public
Community & HOA
HOA
- Has HOA: Yes
- Amenities included: Elevator(s), Security
- HOA fee: $440 monthly
Location
- Region: Milwaukee
- Municipality: Milwaukee
Financial & listing details
- Price per square foot: $251/sqft
- Tax assessed value: $848,400
- Annual tax amount: $17,302
- Date on market: 3/14/2025
- Inclusions: Bakers Rack Outside Entry Door
Estimated market value
$771,600
$733,000 - $810,000
$3,587/mo
Price history
| Date | Event | Price |
|---|---|---|
| 1/6/2026 | Listed for sale | $800,000$251/sqft |
Source:  WIREX MLS #1909936 Report a problem WIREX MLS #1909936 Report a problem | ||
| 10/7/2025 | Contingent | $800,000$251/sqft |
Source: WIREX MLS #1909936 Report a problem | ||
| 8/25/2025 | Price change | $800,000-1.8%$251/sqft |
Source: WIREX MLS #1909936 Report a problem | ||
| 6/6/2025 | Price change | $815,000-1.8%$256/sqft |
Source: WIREX MLS #1909936 Report a problem | ||
| 4/17/2025 | Price change | $830,000-2.3%$261/sqft |
Source: WIREX MLS #1909936 Report a problem | ||
| 3/14/2025 | Listed for sale | $849,900+31%$267/sqft |
Source: WIREX MLS #1909936 Report a problem | ||
| 2/1/2007 | Sold | $649,000$204/sqft |
Source: Public Record Report a problem | ||
Public tax history
| Year | Property taxes | Tax assessment |
|---|---|---|
| 2025 | $17,647 -0.9% | $848,400 +9.2% |
| 2024 | $17,810 +9.9% | $776,700 +13.2% |
| 2023 | $16,210 -0.8% | $686,000 |
| 2022 | $16,334 -1.9% | $686,000 +14.7% |
| 2021 | $16,648 | $598,200 |
| 2020 | $16,648 | $598,200 |
| 2019 | $16,648 +2.2% | $598,200 +2.3% |
| 2018 | $16,289 +11.2% | $584,900 +1.7% |
| 2017 | $14,645 -5.5% | $574,900 +1.8% |
| 2016 | $15,493 | $564,900 +2.7% |
| 2015 | -- | $549,900 |
| 2014 | -- | $549,900 |
| 2012 | -- | $549,900 -9.1% |
| 2011 | -- | $604,900 -1.6% |
| 2010 | $16,173 | $614,900 |
Find assessor info on the county website
Monthly payment
Est. payment
Payment breakdown
Explore the cost of this home by adjusting the details. Changes won't be saved.Climate risks
Neighborhood: Brewer's Hill
Nearby schools
GreatSchools rating
- 4/10Carver AcademyGrades: PK-8Distance: 0.2 mi
- 8/10Golda Meir SchoolGrades: 3-12Distance: 0.4 mi
- 3/10Lincoln Center of the ArtsGrades: 6-8Distance: 0.6 mi
Schools provided by the listing agent
- District: Milwaukee
Source: WIREX MLS. This data may not be complete. We recommend contacting the local school district to confirm school assignments for this home.
- $585,4002 bd2 ba2.3k sqft301 E Reservoir Ave SUITE 3, Milwaukee, WI 53212Off Market
- $3,346,7002 bd1 ba990 sqft1830 N Hubbard St #1, Milwaukee, WI 53212Off Market
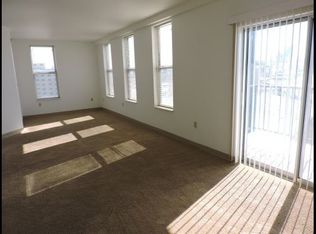
- $--2 bd1 ba815 sqft1830 N Hubbard St APT 609, Milwaukee, WI 53212Off Market
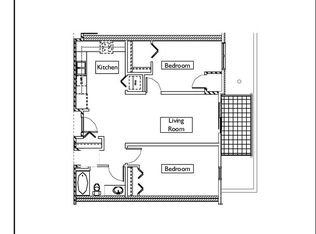
- $259,0001 bd1 ba738 sqft1830 N Hubbard St APT 104, Milwaukee, WI 53212Off Market
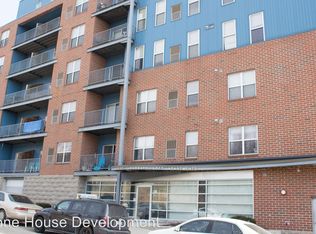
- $---- bd-- ba-- sqft1830 N Hubbard St APT 603, Milwaukee, WI 53212Off Market
- $---- bd-- ba-- sqft1830 N Hubbard St APT 305, Milwaukee, WI 53212Off Market
- $255,8001 bd1 ba689 sqft1830 N Hubbard St APT 403, Milwaukee, WI 53212Off Market
- $414,1002 bd1 ba870 sqft1830 N Hubbard St APT 602, Milwaukee, WI 53212Off Market
A local agent can set up tours, give advice and negotiate with sellers.
A local lender can help you make sure your offer is ready when you are.
Similar homes
- $534,9003 bd3 ba1.8k sqftCommerce Bluff, Milwaukee, WI 53212Active
 MLS ID #1974771, The Tighe Team*. WIREX MLS
 - $799,0004 bd3 ba3.4k sqft8408 N Lake DRIVE, Fox Point, WI 53217Active
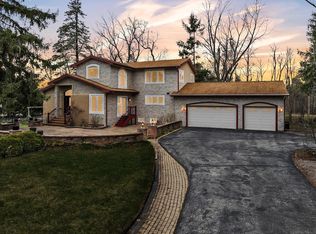 MLS ID #1955370, Chris Slinker. WIREX MLS
 - $499,0003 bd3 ba2k sqft1750 N Palmer STREET, Milwaukee, WI 53212Active
 MLS ID #1960737, Daria Aitken-Siegel. WIREX MLS
 - $875,0002 bd3 ba2k sqftMarine Terminal, Milwaukee, WI 53202Active
 MLS ID #1974323, Jean Stefaniak. WIREX MLS
 - $469,0002 bd2 ba1.7k sqftPark Terrace Row, Milwaukee, WI 53212ActiveMLS ID #1974193, Falk Ruvin Gallagher Team*. WIREX MLS
- $715,0004 bd3 ba2.8k sqft1727 N 49th STREET, Milwaukee, WI 53208ActiveMLS ID #1974301, Rachel Wilde. WIREX MLS
- $575,0002 bd2 ba2.2k sqftWestern Leather Lofts, Milwaukee, WI 53202ActiveMLS ID #1970885, Kimberly Gerdes. WIREX MLS
- $819,9004 bd4 ba2k sqftN49W15974 Caitlin COURT, Menomonee Falls, WI 53051ActiveMLS ID #1976128, Maxwell Miller. WIREX MLS
- $499,9005 bd3 ba3k sqft1725 N Astor STREET, Milwaukee, WI 53202ActiveMLS ID #1972028, Mind Right R Group*. WIREX MLS
- $764,0004 bd4 ba3.6k sqft150 N 87th STREET, Milwaukee, WI 53226ActiveMLS ID #1972790, Kelly Barrett. WIREX MLS
- $800,0004 bd4 ba4k sqft6219 S Delora COURT, New Berlin, WI 53151ActiveMLS ID #1974088, Jackson Villarreal. WIREX MLS
- $470,0003 bd2 ba1.6k sqftWestern Leather Lofts, Milwaukee, WI 53202ActiveMLS ID #1964104, James Drakulich. WIREX MLS
- $640,0004 bd2 ba2.3k sqft8208 N Santa Monica BOULEVARD, Fox Point, WI 53217ActiveMLS ID #1976085, Derse Smith. WIREX MLS
- $745,0004 bd3 ba3.2k sqft1895 Village Green COURT, Elm Grove, WI 53122ActiveMLS ID #1966156, Lindsay Dickert. WIREX MLS
- $599,9003 bd2 ba1.9k sqftSoapworks Lofts Condominium, Milwaukee, WI 53203ActiveMLS ID #1971059, Sarah Oberbrunner. WIREX MLS
- $750,0004 bd3 ba4.1k sqft9439 N Broadmoor ROAD, Bayside, WI 53217ActiveMLS ID #1973208, Lisa Kleyman. WIREX MLS
- $539,0002 bd2 ba1.8k sqft1522 On The Lake, Milwaukee, WI 53202ActiveMLS ID #1975570, David Price. WIREX MLS
- $460,0002 bd2 ba2k sqftKane Place Lofts, Milwaukee, WI 53202ActiveMLS ID #1974057, William Augustyn. WIREX MLS
- $574,8004 bd3 ba2.5k sqft8755 N Pelham PARKWAY, Bayside, WI 53217ActiveMLS ID #1976652, The Roth Team*. WIREX MLS
- $625,0002 bd2 ba1.7k sqftWisconsin Tower, Milwaukee, WI 53203ActiveMLS ID #1963992, The Collaboration Group*. WIREX MLS
