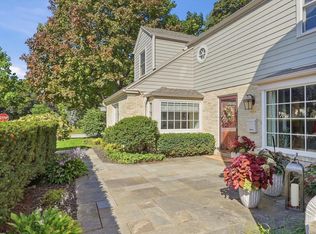
The epitome of character and charm, this home sets a stunning tone from the moment you arrive. A classic center-entrance exterior, beautiful brickwork, and timeless architecture hint at an interior that feels every bit as special as its curb appeal. Traditional spaces, rich woodwork, and irreplaceable details give the home its signature warmth and personality.What truly elevates this property is an expansive, three-story addition that seamlessly blends with the original architecture. Extending from the lower level all the way to the third floor, this addition provides an incredible amount of living space. At the heart of the home is a massive family room designed for everyday living and gathering, while the upper level features a spacious primary suite designed as a relaxing getaway.
Active
Price cut: $30K (10/15)
$719,000
2630 N 88th STREET, Wauwatosa, WI 53226
4beds
3,069sqft
Single Family Residence
Built in 1936
7,405 Square Feet Lot
$731,700 Zestimate®
$234/sqft
$-- HOA
What's special
- 21 hours
- 194
- 13
Zillow last checked:
Listing updated:
Listed by:
Double Boldt Real Estate Team* 414-807-6812,
Keller Williams-MNS Wauwatosa
Source: WIREX MLS,MLS#: 1984843 Originating MLS: Metro MLS
Originating MLS: Metro MLSFacts & features
Interior
Bedrooms & bathrooms
- Bedrooms: 4
- Bathrooms: 3
- Full bathrooms: 2
- 1/2 bathrooms: 1
Primary bedroom
- Level: Upper
- Area: 270
- Dimensions: 15 x 18
Bedroom 2
- Level: Upper
- Area: 140
- Dimensions: 10 x 14
Bedroom 3
- Level: Upper
- Area: 132
- Dimensions: 11 x 12
Bedroom 4
- Level: Upper
- Area: 168
- Dimensions: 12 x 14
Bathroom
- Features: Ceramic Tile, Master Bedroom Bath: Walk-In Shower, Master Bedroom Bath, Shower Over Tub
Dining room
- Level: Main
- Area: 132
- Dimensions: 11 x 12
Family room
- Level: Main
- Area: 330
- Dimensions: 15 x 22
Kitchen
- Level: Main
- Area: 160
- Dimensions: 10 x 16
Living room
- Level: Main
- Area: 264
- Dimensions: 12 x 22
Heating
- Natural Gas, Forced Air
Cooling
- Central Air
Appliances
- Included: Dishwasher, Disposal, Dryer, Microwave, Range, Refrigerator, Washer
Features
- Wet Bar
- Flooring: Wood
- Basement: Block,Full,Partially Finished,Sump Pump
Interior area
- Total structure area: 3,069
- Total interior livable area: 3,069 sqft
- Finished area above ground: 2,853
- Finished area below ground: 216
Property
Parking
- Total spaces: 2.5
- Parking features: Attached, 2 Car
- Attached garage spaces: 2.5
Features
- Levels: Two
- Stories: 2
- Fencing: Fenced Yard
Lot
- Size: 7,405 Square Feet
- Features: Sidewalks
Details
- Parcel number: 333033500
- Zoning: RES
Construction
Type & style
- Home type: SingleFamily
- Architectural style: Colonial
- Property subtype: Single Family Residence
Materials
- Brick, Brick/Stone, Fiber Cement
Condition
- 21+ Years
- New construction: No
- Year built: 1936
Utilities & green energy
- Sewer: Public Sewer
- Water: Public
Community & HOA
Location
- Region: Wauwatosa
- Municipality: Wauwatosa
Financial & listing details
- Price per square foot: $234/sqft
- Tax assessed value: $731,500
- Annual tax amount: $12,711
- Date on market: 10/15/2026
- Inclusions: Refrigerator, Stove, Dishwasher, Garbage Disposal, Microwave, All Window Blinds As Seen In Home, Washer, Dryer, Garage Work Bench, Basketball Hoop.
- Exclusions: Sellers Personal Property And Staging Items.
Estimated market value
$731,700
$695,000 - $768,000
$3,290/mo
Price history
| Date | Event | Price |
|---|---|---|
| 10/15/2026 | Price change | $719,000-4%$234/sqft |
Source:  WIREX MLS #1984843 Report a problem WIREX MLS #1984843 Report a problem | ||
| 10/7/2026 | Price change | $749,000-1.3%$244/sqft |
Source: WIREX MLS #1982909 Report a problem | ||
| 10/1/2026 | Price change | $759,000-0.7%$247/sqft |
Source: WIREX MLS #1982909 Report a problem | ||
| 9/25/2026 | Price change | $764,000-3.2%$249/sqft |
Source: WIREX MLS #1977070 Report a problem | ||
| 9/9/2026 | Listed for sale | $789,000+152.5%$257/sqft |
Source: WIREX MLS #1977070 Report a problem | ||
| 7/2/2001 | Sold | $312,500+38.9%$102/sqft |
Source: Public Record Report a problem | ||
| 1/3/1997 | Sold | $225,000$73/sqft |
Source: Public Record Report a problem | ||
Public tax history
| Year | Property taxes | Tax assessment |
|---|---|---|
| 2025 | $12,943 +42.9% | $731,500 +80.8% |
| 2024 | $9,054 +5.3% | $404,600 |
| 2023 | $8,600 +0.4% | $404,600 |
| 2022 | $8,565 -9.6% | $404,600 |
| 2021 | $9,472 | $404,600 |
| 2020 | $9,472 -1.4% | $404,600 |
| 2019 | $9,609 +6.9% | $404,600 +14.1% |
| 2018 | $8,986 +9.1% | $354,600 |
| 2017 | $8,235 | $354,600 |
| 2016 | $8,235 +1.3% | $354,600 |
| 2015 | $8,131 -0.2% | $354,600 |
| 2014 | $8,147 +0.1% | $354,600 -2.9% |
| 2012 | $8,137 +3.5% | $365,100 |
| 2011 | $7,865 +0.3% | $365,100 |
| 2010 | $7,843 +3.2% | $365,100 |
| 2009 | $7,600 +3.8% | $365,100 |
| 2008 | $7,323 +0.1% | $365,100 |
| 2007 | $7,313 +3.9% | $365,100 |
| 2006 | $7,039 -13.7% | $365,100 +16.8% |
| 2005 | $8,154 +4% | $312,700 |
| 2004 | $7,842 +1.8% | $312,700 |
| 2003 | $7,705 +4.9% | $312,700 |
| 2002 | $7,344 +15.9% | $312,700 +55.3% |
| 2001 | $6,338 +3.3% | $201,300 |
| 2000 | $6,136 +4% | $201,300 |
| 1999 | $5,902 | $201,300 |
Find assessor info on the county website
Monthly payment
Est. payment
Payment breakdown
Explore the cost of this home by adjusting the details. Changes won't be saved.Climate risks
Neighborhood: Pasadena
Nearby schools
Schools provided by the listing agent
- Elementary: Mckinley
- Middle: Longfellow
- High: Wauwatosa West
- District: Wauwatosa
Source: WIREX MLS. This data may not be complete. We recommend contacting the local school district to confirm school assignments for this home.


Similar homes
- $749,0004 bd3 ba2.1k sqft2604 N 89th STREET, Wauwatosa, WI 53226Active
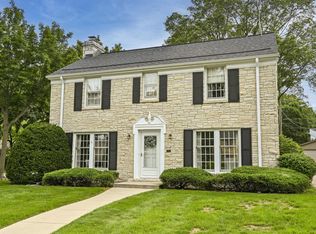
 MLS ID #1980403, Laurie Flatt. WIREX MLS
 - $579,0004 bd2 ba1.7k sqft2576 Pasadena BOULEVARD, Wauwatosa, WI 53226Active
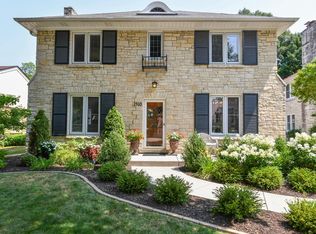
 MLS ID #1982840, Beth Jaworski. WIREX MLS
 - $850,0003 bd3 ba3.1k sqft2263 Ludington AVENUE, Wauwatosa, WI 53226Active
 MLS ID #1980299, Pat Bitterberg. WIREX MLS
 - $629,9003 bd2 ba1.8k sqft2510 N Harding BOULEVARD, Wauwatosa, WI 53226Active
 MLS ID #1977634, Diane Newton. WIREX MLS
