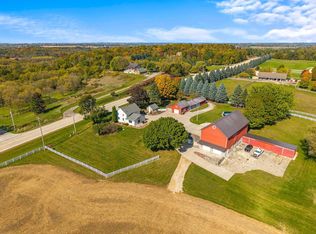
Discover the unparalleled charm & endless possibilities of this expansive 17.6-acre estate on the Oconomowoc River in Hartford, WI. This unique property has a truly diverse landscape w/ high & low lands, mature trees & a private pond. The estate features two distinct homes: A cozy 866 sqft cottage w/ the upper unit containing 1 bed/1 bath & the lower unit being a studio w/ 1 bath & a kitchenette. The second home is a charming 1400 sqft farmhouse, offering 3 beds/2 baths w/ main living space walking out to a large deck, ideal to enjoy the picturesque surroundings. Property also has a 2+ car detached garage & a Gambrel style barn, standing strong on a rebuilt foundation! DNR lands border the east & west, ensuring privacy & natural beauty. This property is truly waiting to be embraced!
Active
Price cut: $120K (7/23)
$1,475,000
794 Emerald DRIVE #794A, Hartford, WI 53027
5beds
2,266sqft
:
Get pre-qualified$8,937/mo
Single Family Residence
Built in 1900
17.6 Acres Lot
$1,404,900 Zestimate®
$651/sqft
$-- HOA
What's special
On the oconomowoc riverPrivate pondMature trees
- 131 days |
- 830 |
- 35 |
Zillow last checked:
Listing updated:
Listed by:
John Zakrzewski 262-271-7018,
Green Earth Realty
Source: WIREX MLS,MLS#: 1954261 Originating MLS: Metro MLS
Originating MLS: Metro MLSFacts & features
Interior
Bedrooms & bathrooms
- Bedrooms: 5
- Bathrooms: 4
- Full bathrooms: 4
- Main level bedrooms: 1
Primary bedroom
- Level: Upper
- Area: 168
- Dimensions: 12 x 14
Bedroom 2
- Level: Upper
- Area: 117
- Dimensions: 13 x 9
Bedroom 3
- Level: Main
- Area: 144
- Dimensions: 16 x 9
Family room
- Level: Upper
- Area: 196
- Dimensions: 14 x 14
Kitchen
- Level: Main
- Area: 198
- Dimensions: 18 x 11
Living room
- Level: Main
- Area: 252
- Dimensions: 14 x 18
Office
- Level: Main
- Area: 150
- Dimensions: 15 x 10
Heating
- Other
Cooling
- Other, Wall/Window Unit(s)
Appliances
- Included: Window A/C, Dryer, Other, Oven, Range, Refrigerator, Washer, Water Softener
Features
- Basement: Full,Other,Walk-Out Access
Interior area
- Total structure area: 2,266
- Total interior livable area: 2,266 sqft
Property
Parking
- Total spaces: 2
- Parking features: Detached, 2 Car, 1 Space
- Garage spaces: 2
Features
- Levels: One,One and One Half,Two
- Stories: 1
- Patio & porch: Deck, Patio
- Has view: Yes
- View description: Water
- Has water view: Yes
- Water view: Water
- Waterfront features: Deeded Water Access, Water Access/Rights, Waterfront, Creek, Pond, River, Over 300 feet
- Body of water: Ocon River & Pond
Lot
- Size: 17.6 Acres
- Features: Horse Allowed, Hobby Farm, Pasture, Tillable, Wooded
Details
- Additional structures: Barn(s)
- Parcel number: T3 052400A
- Zoning: RES
- Horses can be raised: Yes
Construction
Type & style
- Home type: SingleFamily
- Architectural style: Farmhouse/National Folk,Other
- Property subtype: Single Family Residence
Materials
- Aluminum Trim, Other, Stone, Brick/Stone, Vinyl Siding, Wood Siding
Condition
- 21+ Years
- New construction: No
- Year built: 1900
Utilities & green energy
- Sewer: Other WaterWaste, Septic Tank
- Water: Other WaterWaste, Shared Well, Well
Community & HOA
Location
- Region: Hartford
- Municipality: Erin
Financial & listing details
- Price per square foot: $651/sqft
- Annual tax amount: $4,838
- Date on market: 3/18/2026
- Inclusions: (1) Oven/Ranges; (1) Refrigerators; (1) Washer; (1) Dryer; (1) Window Air Conditioner; (1) Water Softener.
- Exclusions: Upper House Appliances. Seller/Tenants Personal Property.
Estimated market value
$1,404,900
$1.33M - $1.48M
$3,594/mo
Price history
| Date | Event | Price |
|---|---|---|
| 7/23/2026 | Price change | $1,475,000-7.5%$651/sqft |
Source:  WIREX MLS #1954261 Report a problem WIREX MLS #1954261 Report a problem | ||
| 3/18/2026 | Listed for sale | $1,595,000$704/sqft |
Source: WIREX MLS #1954261 Report a problem | ||
Public tax history
Tax history is unavailable.
Monthly payment
Est. payment
Payment breakdown
Explore the cost of this home by adjusting the details. Changes won't be saved.Climate risks
Neighborhood: 53027
Nearby schools
GreatSchools rating
- 9/10Erin Elementary SchoolGrades: PK-8Distance: 3.8 mi
- 5/10Hartford High SchoolGrades: 9-12Distance: 7.1 mi
Schools provided by the listing agent
- Elementary: Erin
- High: Hartford
- District: Erin
Source: WIREX MLS. This data may not be complete. We recommend contacting the local school district to confirm school assignments for this home.
- $1,466,100-- bd-- ba-- sqft794 Emerald Dr, Hartford, WI 53027Off Market
- $1,144,300-- bd-- ba-- sqft5760 Monches Rd, Colgate, WI 53017Off Market
- $829,900-- bd-- ba-- sqft701 Emerald Dr, Hartford, WI 53027Off Market
- $1,689,500-- bd-- ba-- sqft797 Emerald Dr, Hartford, WI 53027Off Market
- $554,600-- bd-- ba-- sqft655 Emerald Dr, Hartford, WI 53027Off Market
- $1,126,600-- bd-- ba-- sqft833 Emerald Dr, Hartford, WI 53027Off Market
- $448,700107.57 Acres5750 Monches Rd, Colgate, WI 53017Off Market
- $557,600-- bd-- ba-- sqft640 Emerald Dr, Hartford, WI 53027Off Market
A local agent can set up tours, give advice and negotiate with sellers.
A local lender can help you make sure your offer is ready when you are.
Similar homes
- $1,300,0004 bd2 ba2.1k sqft2180 County Highway K, Hartford, WI 53027Active
 MLS ID #1958306, JML Realty Group*. WIREX MLS
 - $1,150,0004 bd1 ba1.7k sqft5365 State Highway 167, Hartford, WI 53027Active
 MLS ID #1964881, Sophia Barry. WIREX MLS
 - $1,497,5003 bd4 ba2.9k sqft3479 Broken Bow TRAIL, Delafield, WI 53018Active
 MLS ID #1972727, Lindsey Leton. WIREX MLS
 - $1,299,9003 bd2 ba1.5k sqft3513 Ridge DRIVE #3507, Hartland, WI 53029Active
 MLS ID #1957356, Bill Minett. WIREX MLS
 - $1,150,0003 bd3 ba2.4k sqftN9523 North River ROAD, Ixonia, WI 53036ActiveMLS ID #1970504, J Tweeden + Associates Team*. WIREX MLS
- $1,799,0005 bd3 ba3k sqftW304N2426 Maple AVENUE, Pewaukee, WI 53072ActiveMLS ID #1951891, JJ Hausmann Team*. WIREX MLS
- $1,299,9005 bd3 ba1.5k sqft3513 Ridge DRIVE, Hartland, WI 53029ActiveMLS ID #1962311, Bill Minett. WIREX MLS
- $1,150,0003 bd2 ba1.5k sqftN96W20978 County Line ROAD, Colgate, WI 53017ActiveMLS ID #1962315, Leslie Boyea. WIREX MLS
- $899,9003 bd3 ba2.4k sqft4786 Riverview DRIVE, Hubertus, WI 53033ActiveMLS ID #1970228, Tony Wendorf & Associates Team*. WIREX MLS
- $1,149,0004 bd3 ba2.8k sqftN52W30598 Moraine DRIVE, Hartland, WI 53029ActiveMLS ID #1972375, Michael Moen. WIREX MLS
- $990,0004 bd3 ba2.8k sqftW209N11385 Reger COURT, Germantown, WI 53022ActiveMLS ID #1971956, Royce Fortier. WIREX MLS
- $749,9004 bd4 ba2.5k sqft717 St Johns DRIVE, Delafield, WI 53018ActiveMLS ID #1972949, Claire Zastrow. WIREX MLS
- $775,0004 bd4 ba3.1k sqftN53W27805 Bantry ROAD, Lisbon, WI 53089ActiveMLS ID #1971048, Amiee Melero. WIREX MLS
- $1,674,9003 bd3 ba2.5k sqftN57W34599 Road G, Oconomowoc, WI 53066ActiveMLS ID #1970027, Devin Piehl. WIREX MLS
- $1,295,0004 bd3 ba3.1k sqft1835 N Davies DRIVE, Summit, WI 53066ActiveMLS ID #1960015, Paige Foss. WIREX MLS
- $1,100,0003 bd2 ba1.6k sqftN37W26687 Kopmeier DRIVE, Pewaukee, WI 53072ActiveMLS ID #1972437, The Bruce Gallagher Team*. WIREX MLS
- $875,0004 bd3 ba2.5k sqft790 Garrison COURT, Delafield, WI 53018ActiveMLS ID #1966665, Gina Dingman. WIREX MLS
- $1,289,9005 bd4 ba3.3k sqftW257N5916 Autumn WAY, Lisbon, WI 53089ActiveMLS ID #1955670, Melissa Buttrum. WIREX MLS
- $925,0003 bd2 ba1.2k sqftW288N8060 Park DRIVE, Hartland, WI 53029ActiveMLS ID #1969949, JJ Hausmann Team*. WIREX MLS
- $778,8884 bd2 ba3.2k sqft1345 Hickory Hill LANE, Brookfield, WI 53045ActiveMLS ID #1968900, Joseph Paschke. WIREX MLS
