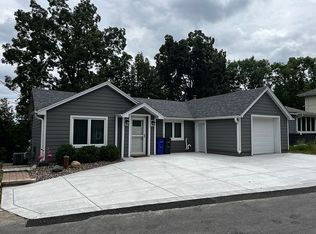
Escape to your own waterfront retreat! This charming cottage on peaceful Lake Keesus with breathtaking water views is the perfect destination for summer getaways or year round relaxation. Spend your days fishing, boating, paddleboarding, or simply enjoying the tranquility of this beautiful lake. Inside you'll find an updated kitchen, woodburning fireplace, and an updated bath with soaking tub. A whole home generator provides peace of mind while the beautiful newer deck space is the perfect spot to sip your morning coffee or entertain friends. Down by the water you'll find patio space with a firetable, a pier with swing, and boat lift. Start making lifelong memories on the lake today!
Active
Price cut: $15.1K (8/3)
$894,900
W288N8060 Park DRIVE, Hartland, WI 53029
3beds
1,266sqft
Single Family Residence
Built in 1920
6,969 Square Feet Lot
$893,000 Zestimate®
$707/sqft
$-- HOA
What's special
- 63 days
- 2,519
- 86
Likely to sell faster than
Zillow last checked:
Listing updated:
Listed by:
JJ Hausmann Team* 262-232-3118,
Compass RE WI-Lake Country
Source: WIREX MLS,MLS#: 1969949 Originating MLS: Metro MLS
Originating MLS: Metro MLSFacts & features
Interior
Bedrooms & bathrooms
- Bedrooms: 3
- Bathrooms: 2
- Full bathrooms: 1
- 1/2 bathrooms: 1
- Main level bedrooms: 1
Primary bedroom
- Level: Main
- Area: 117
- Dimensions: 9 x 13
Bedroom 2
- Level: Upper
- Area: 108
- Dimensions: 9 x 12
Bedroom 3
- Level: Upper
- Area: 169
- Dimensions: 13 x 13
Bathroom
- Features: Tub Only, Shower Stall
Kitchen
- Level: Lower
- Area: 230
- Dimensions: 10 x 23
Living room
- Level: Main
- Area: 528
- Dimensions: 22 x 24
Heating
- Electric, Natural Gas, Forced Air, Wall Furnace
Cooling
- Central Air
Appliances
- Included: Dishwasher, Dryer, Microwave, Range, Refrigerator, Washer, Water Softener
Features
- High Speed Internet, Pantry
- Flooring: Wood
- Windows: Skylight(s)
- Basement: Finished,Full Size Windows,Sump Pump,Walk-Out Access,Exposed
Interior area
- Total structure area: 1,266
- Total interior livable area: 1,266 sqft
Property
Parking
- Total spaces: 1
- Parking features: Garage Door Opener, Detached, 1 Car, 1 Space
- Garage spaces: 1
Features
- Levels: Multi-Level
- Patio & porch: Deck
- Has view: Yes
- View description: Water
- Has water view: Yes
- Water view: Water
- Waterfront features: Deeded Water Access, Water Access/Rights, Waterfront, Lake, Pier, 1-50 feet
- Body of water: Lake Keesus
Lot
- Size: 6,969 Square Feet
- Features: Wooded
Details
- Parcel number: MRTT0335053
- Zoning: Residential
Construction
Type & style
- Home type: SingleFamily
- Architectural style: Other
- Property subtype: Single Family Residence
Materials
- Vinyl Siding
Condition
- 21+ Years
- New construction: No
- Year built: 1920
Utilities & green energy
- Sewer: Holding Tank
- Water: Well
- Utilities for property: Cable Available
Community & HOA
Location
- Region: Hartland
- Municipality: Merton
Financial & listing details
- Price per square foot: $707/sqft
- Tax assessed value: $605,800
- Annual tax amount: $5,509
- Date on market: 7/9/2026
- Inclusions: Generator, Refrigerator, Range, Dishwasher, Washer, Dryer, Water Softener, Iron Curtain, Microwave, Pier, Boat Lift
- Exclusions: Seller's Personal Property.
Estimated market value
$893,000
$848,000 - $938,000
$2,214/mo
Price history
| Date | Event | Price |
|---|---|---|
| 8/3/2026 | Price change | $894,900-1.7%$707/sqft |
Source:  WIREX MLS #1969949 Report a problem WIREX MLS #1969949 Report a problem | ||
| 7/28/2026 | Price change | $910,000-1.6%$719/sqft |
Source: WIREX MLS #1969949 Report a problem | ||
| 7/21/2026 | Listed for sale | $925,000$731/sqft |
Source: WIREX MLS #1969949 Report a problem | ||
| 7/16/2026 | Contingent | $925,000$731/sqft |
Source: WIREX MLS #1969949 Report a problem | ||
| 7/9/2026 | Listed for sale | $925,000+4.9%$731/sqft |
Source: WIREX MLS #1969949 Report a problem | ||
| 5/23/2025 | Sold | $882,035-2%$697/sqft |
Source: WIREX MLS #1913865 Report a problem | ||
| 4/22/2025 | Pending sale | $899,900$711/sqft |
Source: WIREX MLS #1913865 Report a problem | ||
| 4/15/2025 | Listed for sale | $899,900+38.4%$711/sqft |
Source: WIREX MLS #1913865 Report a problem | ||
| 7/28/2023 | Sold | $650,000-1.5%$513/sqft |
Source: WIREX MLS #1833795 Report a problem | ||
| 6/25/2023 | Contingent | $660,000$521/sqft |
Source: WIREX MLS #1833795 Report a problem | ||
| 6/13/2023 | Price change | $660,000-2.8%$521/sqft |
Source: WIREX MLS #1833795 Report a problem | ||
| 6/5/2023 | Price change | $679,000-3%$536/sqft |
Source: WIREX MLS #1833795 Report a problem | ||
| 5/11/2023 | Listed for sale | $700,000+72.8%$553/sqft |
Source: WIREX MLS #1833795 Report a problem | ||
| 3/24/2021 | Listing removed | -- |
Source: Owner Report a problem | ||
| 4/10/2019 | Sold | $405,000-4.7%$320/sqft |
Source: Public Record Report a problem | ||
| 1/31/2019 | Pending sale | $425,000$336/sqft |
Source: Owner Report a problem | ||
| 1/15/2019 | Listed for sale | $425,000+23.5%$336/sqft |
Source: Owner Report a problem | ||
| 4/7/2016 | Sold | $344,000+4.2%$272/sqft |
Source: Public Record Report a problem | ||
| 8/27/2013 | Sold | $330,000-5.7%$261/sqft |
Source: Public Record Report a problem | ||
| 5/17/2013 | Listed for sale | $349,900-7.9%$276/sqft |
Source: Realty Executives - Integrity #1310246 Report a problem | ||
| 11/2/2012 | Listing removed | $379,900$300/sqft |
Source: The Real Estate Company, Lake & Country Inc. #1252649 Report a problem | ||
| 7/28/2012 | Price change | $379,900-1.3%$300/sqft |
Source: The Real Estate Company, Lake & Country Inc. #1252649 Report a problem | ||
| 4/19/2012 | Listed for sale | $384,900+97.4%$304/sqft |
Source: The Real Estate Company, Lake & Country Inc. #1252649 Report a problem | ||
| 8/6/1998 | Sold | $195,000$154/sqft |
Source: Public Record Report a problem | ||
Public tax history
| Year | Property taxes | Tax assessment |
|---|---|---|
| 2024 | $4,411 +7.4% | $409,400 +7.6% |
| 2023 | $4,108 +18.1% | $380,400 |
| 2022 | $3,479 +3.7% | $380,400 |
| 2021 | $3,354 -7.2% | $380,400 |
| 2020 | $3,613 +8.1% | $380,400 +26.2% |
| 2019 | $3,343 -15.5% | $301,500 |
| 2018 | $3,957 -4.8% | $301,500 |
| 2017 | $4,158 +0% | $301,500 |
| 2015 | $4,158 +17.9% | $301,500 |
| 2014 | $3,526 | $301,500 +7.3% |
| 2013 | $3,526 | $280,900 |
| 2012 | -- | $280,900 -7.7% |
| 2011 | -- | $304,400 +9.5% |
| 2010 | $4,031 | $278,000 |
| 2009 | -- | $278,000 |
| 2008 | -- | $278,000 |
| 2006 | -- | $278,000 |
| 2005 | -- | $278,000 +32.2% |
| 2004 | -- | $210,300 |
| 2003 | -- | $210,300 |
| 2002 | -- | $210,300 +31.6% |
| 2001 | -- | $159,800 |
| 2000 | -- | $159,800 |
Find assessor info on the county website
Monthly payment
Est. payment
Payment breakdown
Explore the cost of this home by adjusting the details. Changes won't be saved.Climate risks
Neighborhood: 53029
Nearby schools
Schools provided by the listing agent
- Elementary: Merton
- High: Arrowhead
- District: Arrowhead Uhs
Source: WIREX MLS. This data may not be complete. We recommend contacting the local school district to confirm school assignments for this home.
Similar homes
- $588,5003 bd3 ba699 sqft798 Greenway TERRACE, Hartland, WI 53029Active
 MLS ID #1966539, Bill Minett. WIREX MLS
 - $474,9003 bd2 ba1.4k sqft1008 Hilger ROAD, Hartland, WI 53029Active
 MLS ID #1976458, Ronald Yde. WIREX MLS
 - $459,9003 bd2 ba1.7k sqft548 Oakwood DRIVE, Hartland, WI 53029Active
 MLS ID #1977204, Michael Gross. WIREX MLS
 - $689,9003 bd2 ba1.8k sqftW339S2750 County Road C, Oconomowoc, WI 53066Active
 MLS ID #1979861, Allison Liebe. WIREX MLS
