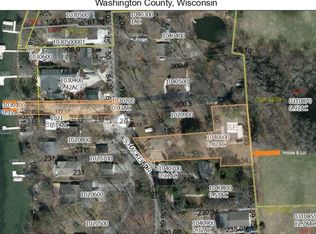
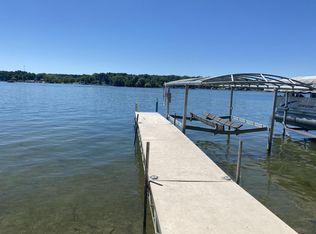
Welcome to Big Cedar Lake! 3BR, 2BA, 1,480 sq ft home offers an incredible opportunity to enjoy one of Washington County's most desirable lakes. Located on the sought-after East Shore, the property features approx. 30 ft of hard-bottom frontage with expansive water views and beautiful evening sunsets. BONUS: Additional land across S Hacker Dr provides extra green space. Potential garage construction with proper permits. Plans available upon request. 2025-26 improvements include a new roof, HVAC, flooring, appliances, electrical updates and swim dock. With 937 acres of water at your doorstep, enjoy boating, swimming, fishing and everything the Big Cedar Lake lifestyle has to offer! Directly across from the prestigious West Bend Country Club. Click on the video to experience the flyover!
Active
$1,249,000
5831 S Hacker DRIVE, West Bend, WI 53095
3beds
1,480sqft
Single Family Residence
Built in 1920
0.39 Acres Lot
$1,227,700 Zestimate®
$844/sqft
$-- HOA
What's special
Swim dockElectrical updatesNew roofExpansive water viewsBeautiful evening sunsets
- 11 days
- 764
- 20
Zillow last checked:
Listing updated:
Listed by:
Kelly Leitner 262-224-7330,
Leitner Properties
Source: WIREX MLS,MLS#: 1978437 Originating MLS: Metro MLS
Originating MLS: Metro MLSFacts & features
Interior
Bedrooms & bathrooms
- Bedrooms: 3
- Bathrooms: 2
- Full bathrooms: 2
Primary bedroom
- Level: Upper
- Area: 98
- Dimensions: 14 x 7
Bedroom 2
- Level: Upper
- Area: 104
- Dimensions: 13 x 8
Bedroom 3
- Level: Upper
- Area: 180
- Dimensions: 20 x 9
Family room
- Level: Main
- Area: 171
- Dimensions: 19 x 9
Kitchen
- Level: Main
- Area: 210
- Dimensions: 15 x 14
Living room
- Level: Main
- Area: 285
- Dimensions: 19 x 15
Heating
- Natural Gas, Forced Air
Cooling
- Central Air
Appliances
- Included: Dryer, Microwave, Range, Refrigerator, Washer
Features
- Kitchen Island
- Basement: Block,Full
Interior area
- Total structure area: 1,480
- Total interior livable area: 1,480 sqft
Property
Parking
- Parking features: No Garage
Features
- Levels: Two
- Stories: 2
- Has view: Yes
- View description: Water
- Has water view: Yes
- Water view: Water
- Waterfront features: Lake, Pier, 1-50 feet
- Body of water: Big Cedar
Lot
- Size: 0.39 Acres
Details
- Additional structures: Boat House
- Parcel number: T13 1020910
- Zoning: Residential
Construction
Type & style
- Home type: SingleFamily
- Architectural style: Other
- Property subtype: Single Family Residence
Materials
- Aluminum Trim, Vinyl Siding
Condition
- 21+ Years
- New construction: No
- Year built: 1920
Utilities & green energy
- Sewer: Septic Tank
- Water: Shared Well
Community & HOA
Location
- Region: West Bend
- Municipality: West Bend
Financial & listing details
- Price per square foot: $844/sqft
- Tax assessed value: $662,300
- Annual tax amount: $6,061
- Date on market: 8/30/2026
Estimated market value
$1,227,700
$1.17M - $1.29M
$2,264/mo
Price history
| Date | Event | Price |
|---|---|---|
| 8/30/2026 | Listed for sale | $1,249,000-2%$844/sqft |
Source:  WIREX MLS #1978437 Report a problem WIREX MLS #1978437 Report a problem | ||
| 8/22/2026 | Listing removed | $1,275,000$861/sqft |
Source: WIREX MLS #1970081 Report a problem | ||
| 7/3/2026 | Listed for sale | $1,275,000-3.8%$861/sqft |
Source: WIREX MLS #1970081 Report a problem | ||
| 7/3/2026 | Listing removed | $1,325,000$895/sqft |
Source: WIREX MLS #1959612 Report a problem | ||
| 6/3/2026 | Price change | $1,325,000-5.4%$895/sqft |
Source: WIREX MLS #1959612 Report a problem | ||
| 5/8/2026 | Listed for sale | $1,400,000+19.1%$946/sqft |
Source: WIREX MLS #1959612 Report a problem | ||
| 12/10/2024 | Sold | $1,175,000+158.2%$794/sqft |
Source: Public Record Report a problem | ||
| 7/28/2005 | Sold | $455,000$307/sqft |
Source: Public Record Report a problem | ||
Public tax history
| Year | Property taxes | Tax assessment |
|---|---|---|
| 2025 | $6,061 +8.2% | $662,300 -0.1% |
| 2024 | $5,601 +11.5% | $663,000 +74.1% |
| 2023 | $5,025 +3.8% | $380,800 |
| 2022 | $4,843 -8.1% | $380,800 |
| 2021 | $5,272 +3.8% | $380,800 |
| 2020 | $5,081 +5.8% | $380,800 |
| 2019 | $4,801 +2% | $380,800 |
| 2018 | $4,709 +0.4% | $380,800 +0.2% |
| 2017 | $4,689 -2% | $380,200 |
| 2016 | $4,786 -0.2% | $380,200 |
| 2015 | $4,796 -0.3% | $380,200 |
| 2014 | $4,812 -5.4% | $380,200 |
| 2013 | $5,084 -7.2% | $380,200 |
| 2012 | $5,481 +2.9% | $380,200 -8.9% |
| 2011 | $5,324 -1.3% | $417,300 |
| 2010 | $5,397 +10.5% | $417,300 |
| 2009 | $4,883 +10% | $417,300 +29.8% |
| 2008 | $4,437 -0.1% | $321,500 |
| 2007 | $4,442 +4.3% | $321,500 |
| 2006 | $4,257 +0.1% | $321,500 |
| 2005 | $4,253 -1.5% | $321,500 |
| 2004 | $4,319 +6.1% | $321,500 +39.4% |
| 2003 | $4,071 +15.1% | $230,600 +8.3% |
| 2002 | $3,537 +4.8% | $213,000 |
| 2001 | $3,376 +9.7% | $213,000 |
| 2000 | $3,078 +19.8% | $213,000 +46.9% |
| 1999 | $2,568 | $145,000 |
Find assessor info on the county website
Monthly payment
Est. payment
Payment breakdown
Explore the cost of this home by adjusting the details. Changes won't be saved.Climate risks
Neighborhood: 53095
Nearby schools
Schools provided by the listing agent
- Middle: Badger
- District: West Bend
Source: WIREX MLS. This data may not be complete. We recommend contacting the local school district to confirm school assignments for this home.
Similar homes
- $799,0004 bd2 ba1.7k sqft4827 Beaver Dam ROAD, West Bend, WI 53090Active
 MLS ID #1973137, Wendy Wendorf. WIREX MLS
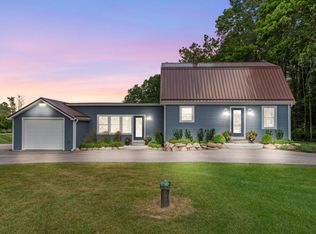
 - $1,150,0003 bd2 ba1.5k sqftN96W20978 County Line ROAD, Colgate, WI 53017Active
 MLS ID #1962315, Leslie Boyea. WIREX MLS
 - $649,9003 bd3 ba2k sqft7446 Werner ROAD, West Bend, WI 53090Active
 MLS ID #1977856, Daniel Burgeson. WIREX MLS
 - $649,9003 bd2 ba1.7k sqft1920 Arbor Vista PLACE, West Bend, WI 53095Active
 MLS ID #1965563, Maria Reis. WIREX MLS
