
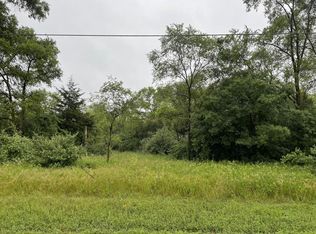
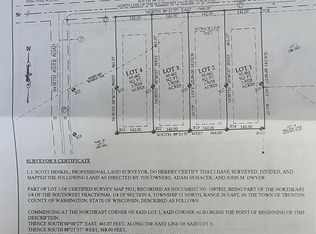
Modern new construction set on 1.5 acres with plenty of mature trees for added privacy! The bright, open-concept design features vaulted ceilings in the living room and an abundance of natural light. The spacious primary suite includes a private bath and walk-in closet. The lower level is already stubbed for a 4th bedroom and full bathroom, offering plenty of room to expand. With modern finishes, thoughtful design, and a beautiful private setting, this home truly checks all the boxes!
Active
$775,000
2377 Wallace Lake ROAD, West Bend, WI 53090
3beds
1,879sqft
Single Family Residence
Built in 2026
1.5 Acres Lot
$-- Zestimate®
$412/sqft
$-- HOA
What's special
Modern finishesWalk-in closetBright open-concept designAbundance of natural lightBeautiful private settingSpacious primary suitePrivate bath
- 11 days
- 210
- 6
Zillow last checked:
Listing updated:
Listed by:
Brian Feucht 262-305-4826,
Boss Realty, LLC
Source: WIREX MLS,MLS#: 1978813 Originating MLS: Metro MLS
Originating MLS: Metro MLSFacts & features
Interior
Bedrooms & bathrooms
- Bedrooms: 3
- Bathrooms: 3
- Full bathrooms: 2
- 1/2 bathrooms: 1
Bathroom
- Features: Stubbed For Bathroom on Lower, Tub Only, Master Bedroom Bath: Walk-In Shower, Master Bedroom Bath, Shower Over Tub, Shower Stall
Heating
- Natural Gas, Forced Air
Cooling
- Central Air
Features
- High Speed Internet, Pantry, Cathedral/vaulted ceiling, Walk-In Closet(s), Kitchen Island
- Basement: 8'+ Ceiling,Block,Full,Full Size Windows
Interior area
- Total structure area: 1,879
- Total interior livable area: 1,879 sqft
Property
Parking
- Total spaces: 3
- Parking features: Garage Door Opener, Attached, 3 Car, 1 Space
- Attached garage spaces: 3
Features
- Levels: One
- Stories: 1
Lot
- Size: 1.5 Acres
- Features: Wooded
Details
- Parcel number: T11 014900A
- Zoning: Res
Construction
Type & style
- Home type: SingleFamily
- Architectural style: Ranch
- Property subtype: Single Family Residence
Materials
- Stone, Brick/Stone, Vinyl Siding
Condition
- New Construction
- New construction: Yes
- Year built: 2026
Utilities & green energy
- Sewer: Septic Tank
- Water: Well
- Utilities for property: Cable Available
Community & HOA
Location
- Region: West Bend
- Municipality: Trenton
Financial & listing details
- Price per square foot: $412/sqft
- Annual tax amount: $4,275
- Date on market: 9/2/2026
- Exclusions: Driveway And Landscaping
Estimated market value
Not available
Estimated sales range
Not available
Not available
Price history
| Date | Event | Price |
|---|---|---|
| 9/2/2026 | Listed for sale | $775,000$412/sqft |
Source:  WIREX MLS #1978813 Report a problem WIREX MLS #1978813 Report a problem | ||
Public tax history
Tax history is unavailable.
Monthly payment
Est. payment
Payment breakdown
Explore the cost of this home by adjusting the details. Changes won't be saved.Climate risks
Neighborhood: 53090
Nearby schools
Schools provided by the listing agent
- Middle: Badger
- District: West Bend
Source: WIREX MLS. This data may not be complete. We recommend contacting the local school district to confirm school assignments for this home.
Similar homes
- $847,5503 bd2 ba1.9k sqft2367 Wallace Lake ROAD, West Bend, WI 53090Active
 MLS ID #1972212, Scott Schultz. WIREX MLS
 - $847,5504 bd3 ba2.2k sqft2357 Wallace Lake ROAD, West Bend, WI 53090Active
 MLS ID #1972207, Scott Schultz. WIREX MLS
 - $499,9003 bd3 ba2.4k sqft2421 Skyline DRIVE, West Bend, WI 53090Active
 MLS ID #1977896, Joseph Toth. WIREX MLS
 - $699,9003 bd3 ba2k sqftW208N16278 Renee WAY, Jackson, WI 53037Active
 MLS ID #1979696, Daniel Weber. WIREX MLS
