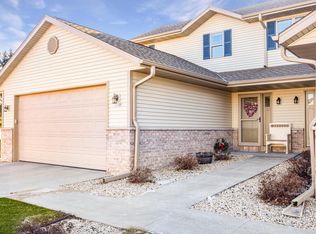

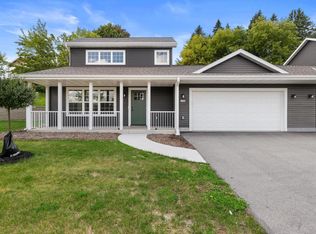
New Construction, immediate occupancy, 3 bedroom townhouse condo on West Bend's east side. Each unit features main floor laundry, main floor office, oversized kitchen, center islands w/snack bar, solid surface counters, pantry, spacious LR w/ gas FP, wall of windows w/patio doors leading to private deck,1st floor master suite w/9' vaulted ceilings and WIC, 2 upper bedrooms. Full basement w/ 3rd bath plumbed. Low association fees. Quality thru out. 11 total buildings when complete w/22 units. Private backyard setting. Well run association, wonderful community,
Active
$449,900
1336 Legion CIRCLE, West Bend, WI 53090
3beds
1,677sqft
Condominium
Built in 2026
-- sqft lot
$450,000 Zestimate®
$268/sqft
$225/mo HOA
What's special
Main floor laundryOversized kitchenPrivate deckPrivate backyard settingMain floor officeSolid surface counters
- 204 days
- 85
- 2
Zillow last checked:
Listing updated:
Listed by:
Jim Emmer frontdesk@emmerrealestate.com,
Emmer Real Estate Group
Source: WIREX MLS,MLS#: 1955038 Originating MLS: Metro MLS
Originating MLS: Metro MLSFacts & features
Interior
Bedrooms & bathrooms
- Bedrooms: 3
- Bathrooms: 3
- Full bathrooms: 2
- 1/2 bathrooms: 1
- Main level bedrooms: 1
Primary bedroom
- Level: Main
- Area: 180
- Dimensions: 15 x 12
Bedroom 2
- Level: Upper
- Area: 156
- Dimensions: 13 x 12
Bedroom 3
- Level: Upper
- Area: 143
- Dimensions: 13 x 11
Bathroom
- Features: Tub Only, Master Bedroom Bath: Walk-In Shower, Master Bedroom Bath, Shower Over Tub, Stubbed For Bathroom on Lower
Dining room
- Level: Main
- Area: 132
- Dimensions: 12 x 11
Kitchen
- Level: Main
- Area: 121
- Dimensions: 11 x 11
Living room
- Level: Main
- Area: 288
- Dimensions: 18 x 16
Heating
- Natural Gas, Forced Air
Cooling
- Central Air
Appliances
- Included: Dishwasher, Disposal, Microwave
- Laundry: In Unit
Features
- Cathedral/vaulted ceiling, Walk-In Closet(s), Kitchen Island
- Flooring: Wood or Sim.Wood Floors
- Basement: Full,Concrete,Sump Pump
Interior area
- Total structure area: 1,677
- Total interior livable area: 1,677 sqft
Property
Parking
- Total spaces: 2
- Parking features: Attached, Garage Door Opener, 2 Car, Assigned
- Attached garage spaces: 2
Features
- Levels: Two,2 Story
- Stories: 2
- Patio & porch: Patio/Porch
- Exterior features: Private Entrance
Details
- Parcel number: 291 11200723510
- Zoning: Residential
Construction
Type & style
- Home type: Condo
- Property subtype: Condominium
- Attached to another structure: Yes
Materials
- Brick, Brick/Stone, Vinyl Siding
Condition
- 0-5 Years,New Construction
- New construction: No
- Year built: 2026
Utilities & green energy
- Sewer: Public Sewer
- Water: Public
- Utilities for property: Cable Available
Community & HOA
HOA
- Has HOA: Yes
- HOA fee: $225 monthly
Location
- Region: West Bend
- Municipality: West Bend
Financial & listing details
- Price per square foot: $268/sqft
- Tax assessed value: $25,000
- Annual tax amount: $360
- Date on market: 3/25/2026
- Inclusions: Microwave, Dishwasher, Disposal
Estimated market value
$450,000
$428,000 - $473,000
$2,513/mo
Price history
| Date | Event | Price |
|---|---|---|
| 3/25/2026 | Listed for sale | $449,900$268/sqft |
Source:  WIREX MLS #1955038 Report a problem WIREX MLS #1955038 Report a problem | ||
Public tax history
| Year | Property taxes | Tax assessment |
|---|---|---|
| 2025 | $361 +5.9% | $25,000 |
| 2024 | $341 +12% | $25,000 |
| 2023 | $304 +9.8% | $25,000 +66.7% |
| 2022 | $277 -3.3% | $15,000 |
| 2021 | $286 +3.3% | $15,000 |
| 2020 | $277 +2.8% | $15,000 |
| 2019 | $270 +3.4% | $15,000 |
| 2018 | $261 -9.6% | $15,000 |
| 2017 | $288 -1% | $15,000 |
| 2016 | $291 +0.7% | $15,000 |
| 2015 | $289 +0% | $15,000 |
| 2014 | $289 | $15,000 |
Find assessor info on the county website
Monthly payment
Est. payment
Payment breakdown
Explore the cost of this home by adjusting the details. Changes won't be saved.Climate risks
Neighborhood: 53090
Nearby schools
Schools provided by the listing agent
- Middle: Badger
- District: West Bend
Source: WIREX MLS. This data may not be complete. We recommend contacting the local school district to confirm school assignments for this home.
Similar homes
- $424,9002 bd3 ba1.4k sqftLiberty Creek, West Bend, WI 53090Active
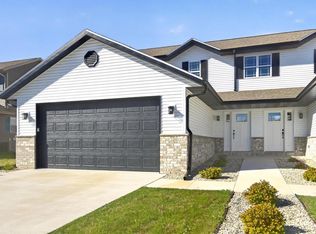 MLS ID #1955037, Jim Emmer. WIREX MLS
 - $375,0003 bd2 ba1.6k sqftWoodland Falls Condominium, West Bend, WI 53090Active
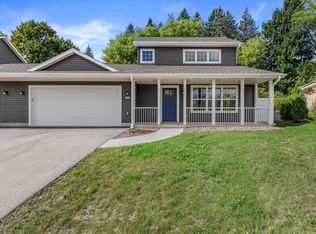 MLS ID #1982217, Samuel Struebing. WIREX MLS
 - $430,0002 bd2 ba1.5k sqftEisenbahn Village, West Bend, WI 53095Active
 MLS ID #1944477, Jim Emmer. WIREX MLS
 - $375,0003 bd2 ba1.6k sqftWoodland Falls Condominium, West Bend, WI 53090Active
 MLS ID #1982215, Samuel Struebing. WIREX MLS
