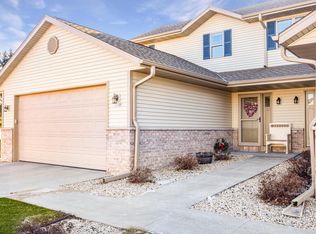


New construction, Immediate occupancy, 2 bedroom townhouse condo on West Bend's east side. Each unit features main floor laundry, main floor office, oversized kitchen, center islands w/snack bar, solid surface counters, pantry, spacious LR with gas FP, wall of windows w/patio doors leading to private outdoor deck, 1st floor master suite w /9' vaulted ceilings and WIC, upstairs you'll find a full bath, and 2nd bedroom. Full basement with 3rd bath plumbed. Low association fees. Quality thru out. 11 total buildings when complete with 22 units. Private backyard setting, well run association, and wonderful community.
Active
$424,900
1334 Legion CIRCLE, West Bend, WI 53090
2beds
1,465sqft
Condominium
Built in 2026
-- sqft lot
$424,800 Zestimate®
$290/sqft
$225/mo HOA
What's special
Full basementMain floor laundryOversized kitchenPrivate outdoor deckPrivate backyard settingMain floor officeSolid surface counters
- 204 days
- 51
- 3
Zillow last checked:
Listing updated:
Listed by:
Jim Emmer frontdesk@emmerrealestate.com,
Emmer Real Estate Group
Source: WIREX MLS,MLS#: 1955037 Originating MLS: Metro MLS
Originating MLS: Metro MLSFacts & features
Interior
Bedrooms & bathrooms
- Bedrooms: 2
- Bathrooms: 3
- Full bathrooms: 2
- 1/2 bathrooms: 1
- Main level bedrooms: 1
Primary bedroom
- Level: Main
- Area: 180
- Dimensions: 15 x 12
Bedroom 2
- Level: Upper
- Area: 143
- Dimensions: 13 x 11
Bathroom
- Features: Tub Only, Master Bedroom Bath: Walk-In Shower, Master Bedroom Bath, Shower Over Tub, Stubbed For Bathroom on Lower
Dining room
- Level: Main
- Area: 132
- Dimensions: 12 x 11
Kitchen
- Level: Main
- Area: 121
- Dimensions: 11 x 11
Living room
- Level: Main
- Area: 288
- Dimensions: 18 x 16
Heating
- Natural Gas, Forced Air
Cooling
- Central Air
Appliances
- Included: Dishwasher, Disposal, Microwave
- Laundry: In Unit
Features
- Cathedral/vaulted ceiling, Walk-In Closet(s), Kitchen Island
- Flooring: Wood or Sim.Wood Floors
- Basement: Full,Concrete,Sump Pump
Interior area
- Total structure area: 1,465
- Total interior livable area: 1,465 sqft
Property
Parking
- Total spaces: 2
- Parking features: Attached, Garage Door Opener, 2 Car, Assigned
- Attached garage spaces: 2
Features
- Levels: Two,2 Story
- Stories: 2
- Patio & porch: Patio/Porch
- Exterior features: Private Entrance
Details
- Parcel number: 291 11200723509
- Zoning: Residential
Construction
Type & style
- Home type: Condo
- Property subtype: Condominium
- Attached to another structure: Yes
Materials
- Brick, Brick/Stone, Vinyl Siding
Condition
- 0-5 Years,New Construction
- New construction: No
- Year built: 2026
Utilities & green energy
- Sewer: Public Sewer
- Water: Public
- Utilities for property: Cable Available
Community & HOA
HOA
- Has HOA: Yes
- HOA fee: $225 monthly
Location
- Region: West Bend
- Municipality: West Bend
Financial & listing details
- Price per square foot: $290/sqft
- Tax assessed value: $25,000
- Annual tax amount: $360
- Date on market: 3/25/2026
- Inclusions: Microwave, Dishwasher, Disposal
Estimated market value
$424,800
$404,000 - $446,000
$2,296/mo
Price history
| Date | Event | Price |
|---|---|---|
| 3/25/2026 | Listed for sale | $424,900$290/sqft |
Source:  WIREX MLS #1955037 Report a problem WIREX MLS #1955037 Report a problem | ||
Public tax history
| Year | Property taxes | Tax assessment |
|---|---|---|
| 2025 | $361 +5.9% | $25,000 |
| 2024 | $341 +12% | $25,000 |
| 2023 | $304 +9.8% | $25,000 +66.7% |
| 2022 | $277 -3.3% | $15,000 |
| 2021 | $286 +3.3% | $15,000 |
| 2020 | $277 +2.8% | $15,000 |
| 2019 | $270 +3.4% | $15,000 |
| 2018 | $261 -9.6% | $15,000 |
| 2017 | $288 -1% | $15,000 |
| 2016 | $291 +0.7% | $15,000 |
| 2015 | $289 +0% | $15,000 |
| 2014 | $289 | $15,000 |
Find assessor info on the county website
Monthly payment
Est. payment
Payment breakdown
Explore the cost of this home by adjusting the details. Changes won't be saved.Climate risks
Neighborhood: 53090
Nearby schools
Schools provided by the listing agent
- Middle: Badger
- District: West Bend
Source: WIREX MLS. This data may not be complete. We recommend contacting the local school district to confirm school assignments for this home.
Similar homes
- $449,9003 bd3 ba1.6k sqftLiberty Creek, West Bend, WI 53090Active
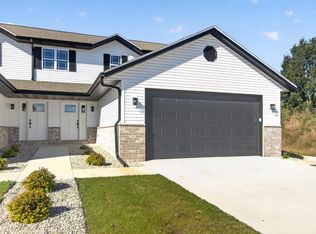 MLS ID #1955038, Jim Emmer. WIREX MLS
 - $375,0003 bd2 ba1.6k sqftWoodland Falls Condominium, West Bend, WI 53090Active
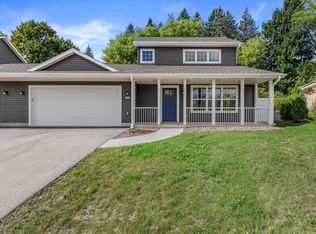 MLS ID #1982217, Samuel Struebing. WIREX MLS
 - $430,0002 bd2 ba1.5k sqftEisenbahn Village, West Bend, WI 53095Active
 MLS ID #1944477, Jim Emmer. WIREX MLS
 - $430,0002 bd2 ba1.5k sqftEisenbahn Village, West Bend, WI 53095Active
 MLS ID #1932602, Jim Emmer. WIREX MLS
