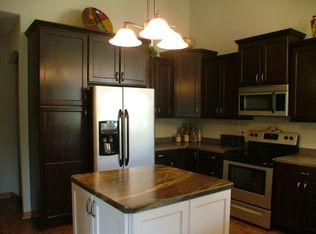
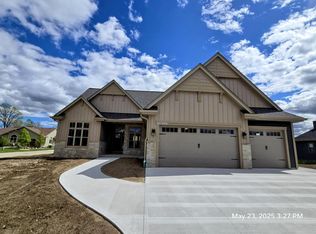
Quality built new construction split ranch offering 2,001 sq ft, 3 bedrooms and 2.5 baths on .29 acre. The open concept living area features LVP flooring and an electric fireplace with a dramatic accent wall and wood mantel. Custom alder cabinetry, quartz counters and a large island highlight the kitchen. The private primary suite offers a walk-in closet and bath with dual sinks and tiled walk-in shower. Two bedrooms share a guest bath with dual sinks & tub. Features include first floor laundry, custom mudroom bench, LP SmartSide siding, oversized 2 car garage, covered porch & rear patio. The lower level offers an egress window, plumbing for a future bath and prep for a separate HVAC zone. High efficiency furnace, concrete drive, graded & seeded lawn. Photos have been digitally altered.
Active
$699,900
W208N16278 Renee WAY, Jackson, WI 53037
3beds
2,001sqft
Single Family Residence
Built in 2026
0.29 Acres Lot
$700,300 Zestimate®
$350/sqft
$-- HOA
What's special
Lp smartside sidingFirst floor laundryWalk-in closetEgress windowGraded and seeded lawnQuartz countersCustom alder cabinetry
- 1 day
- 65
- 3
Zillow last checked:
Listing updated:
Listed by:
Daniel Weber PropertyInfo@shorewest.com,
Shorewest Realtors, Inc.
Source: WIREX MLS,MLS#: 1979696 Originating MLS: Metro MLS
Originating MLS: Metro MLSFacts & features
Interior
Bedrooms & bathrooms
- Bedrooms: 3
- Bathrooms: 3
- Full bathrooms: 2
- 1/2 bathrooms: 1
- Main level bedrooms: 3
Primary bedroom
- Level: Main
- Area: 195
- Dimensions: 15 x 13
Bedroom 2
- Level: Main
- Area: 143
- Dimensions: 11 x 13
Bedroom 3
- Level: Main
- Area: 156
- Dimensions: 12 x 13
Bathroom
- Features: Stubbed For Bathroom on Lower, Master Bedroom Bath: Walk-In Shower, Shower Over Tub
Dining room
- Level: Main
- Area: 132
- Dimensions: 11 x 12
Kitchen
- Level: Main
- Area: 132
- Dimensions: 11 x 12
Living room
- Level: Main
- Area: 340
- Dimensions: 17 x 20
Heating
- Natural Gas, Forced Air
Cooling
- Central Air
Appliances
- Included: Dishwasher, Disposal, Microwave
Features
- High Speed Internet, Pantry, Walk-In Closet(s), Kitchen Island
- Basement: Full,Concrete,Sump Pump
Interior area
- Total structure area: 2,001
- Total interior livable area: 2,001 sqft
Video & virtual tour
Property
Parking
- Total spaces: 2
- Parking features: Garage Door Opener, Attached, 2 Car
- Attached garage spaces: 2
Features
- Levels: One
- Stories: 1
- Patio & porch: Patio
Lot
- Size: 0.29 Acres
Details
- Parcel number: V3 0529016
- Zoning: RES
Construction
Type & style
- Home type: SingleFamily
- Architectural style: Contemporary,Ranch
- Property subtype: Single Family Residence
Materials
- Other, Stone, Brick/Stone
Condition
- New Construction
- New construction: Yes
- Year built: 2026
Utilities & green energy
- Sewer: Public Sewer
- Water: Public
- Utilities for property: Cable Available
Community & HOA
Location
- Region: Jackson
- Municipality: Jackson
Financial & listing details
- Price per square foot: $350/sqft
- Tax assessed value: $78,000
- Annual tax amount: $1,009
- Date on market: 9/9/2026
Estimated market value
$700,300
$665,000 - $735,000
$3,238/mo
Price history
| Date | Event | Price |
|---|---|---|
| 9/9/2026 | Listed for sale | $699,900$350/sqft |
Source:  WIREX MLS #1979696 Report a problem WIREX MLS #1979696 Report a problem | ||
| 8/29/2026 | Listing removed | $699,900$350/sqft |
Source: WIREX MLS #1968496 Report a problem | ||
| 6/22/2026 | Listed for sale | $699,900+758.8%$350/sqft |
Source: WIREX MLS #1968496 Report a problem | ||
| 6/29/2023 | Sold | $81,500-4.7%$41/sqft |
Source: Public Record Report a problem | ||
| 2/3/2023 | Listing removed | -- |
Source: WIREX MLS #1792664 Report a problem | ||
| 5/16/2022 | Listed for sale | $85,500$43/sqft |
Source: WIREX MLS #1792664 Report a problem | ||
| 5/13/2022 | Listing removed | -- |
Source: WIREX MLS #1740066 Report a problem | ||
| 5/14/2021 | Listed for sale | $85,500$43/sqft |
Source: WIREX MLS #1740066 Report a problem | ||
Public tax history
| Year | Property taxes | Tax assessment |
|---|---|---|
| 2025 | $1,009 +3.7% | $78,000 |
| 2024 | $974 +2.3% | $78,000 +20% |
| 2023 | $952 | $65,000 |
| 2022 | -- | $65,000 |
| 2021 | $1,084 -2.5% | $65,000 +15.5% |
| 2020 | $1,112 | $56,300 |
Find assessor info on the county website
Monthly payment
Est. payment
Payment breakdown
Explore the cost of this home by adjusting the details. Changes won't be saved.Climate risks
Neighborhood: 53037
Nearby schools
Schools provided by the listing agent
- Middle: Badger
- District: West Bend
Source: WIREX MLS. This data may not be complete. We recommend contacting the local school district to confirm school assignments for this home.

Similar homes
- $569,0004 bd3 ba2.2k sqftW194N15744 East Gate COURT, Jackson, WI 53037Active
 MLS ID #1975727, The Italiano Team*. WIREX MLS
 - $565,0003 bd2 ba1.6k sqftN161W21868 Daisy DRIVE, Jackson, WI 53037Active
 MLS ID #1968495, Michael Glynn. WIREX MLS
 - $679,9003 bd3 ba2k sqft438 Sandstone STREET, Slinger, WI 53086Active
 MLS ID #1973756, Erin Russell. WIREX MLS
 - $575,0003 bd3 ba2k sqft3760 Hubertus ROAD, Hubertus, WI 53033Active
 MLS ID #1978411, Christopher Michala. WIREX MLS
