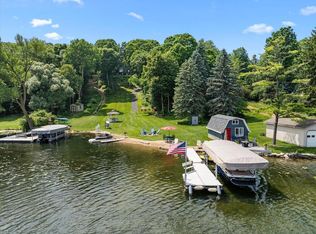
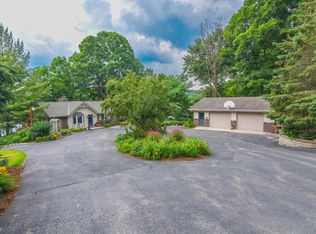
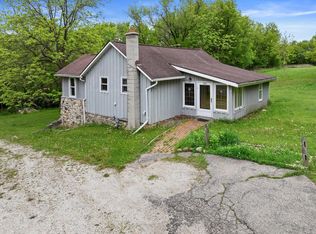
Stunning, fully remodeled 4-bedroom home nestled among the trees on beautiful Little Cedar Lake. The thoughtfully designed kitchen is ready to inspire your inner chef and opens seamlessly to the inviting living room, complete with a cozy fireplace. The lower level offers the perfect space for a recreation room, family gatherings, and entertaining friends. With 3 full bathrooms and beautifully updated spaces throughout, this home is truly move-in ready. Spend warm summer days relaxing beneath the shade of the trees, gathering with family and friends, or enjoying time down by the water. With its peaceful lake setting, modern updates, and comfortable layout, this Little Cedar Lake home is ready for you to move in and enjoy. Private Road agreement fee $775.00
Active
$1,600,000
3951 Oak AVENUE, West Bend, WI 53095
4beds
1,700sqft
Single Family Residence
Built in 1970
1.4 Acres Lot
$1,550,100 Zestimate®
$941/sqft
$-- HOA
What's special
Modern updatesComfortable layoutBeautifully updated spaces throughoutPeaceful lake settingNestled among the treesCozy fireplaceThoughtfully designed kitchen
- 7 days
- 1,162
- 23
Zillow last checked:
Listing updated:
Listed by:
Thomas Zernia 262-689-0022,
Boss Realty, LLC
Source: WIREX MLS,MLS#: 1981950 Originating MLS: Metro MLS
Originating MLS: Metro MLSFacts & features
Interior
Bedrooms & bathrooms
- Bedrooms: 4
- Bathrooms: 3
- Full bathrooms: 3
- Main level bedrooms: 1
Primary bedroom
- Level: Upper
- Area: 143
- Dimensions: 11 x 13
Bedroom 2
- Level: Main
- Area: 121
- Dimensions: 11 x 11
Bedroom 3
- Level: Upper
- Area: 110
- Dimensions: 10 x 11
Bedroom 4
- Level: Upper
- Area: 110
- Dimensions: 10 x 11
Bathroom
- Features: Master Bedroom Bath
Dining room
- Level: Main
- Area: 99
- Dimensions: 9 x 11
Kitchen
- Level: Main
- Area: 132
- Dimensions: 11 x 12
Living room
- Level: Main
- Area: 209
- Dimensions: 11 x 19
Heating
- Propane, Forced Air
Cooling
- Central Air
Appliances
- Included: Dishwasher, Microwave, Range, Refrigerator
Features
- Basement: Full,Exposed
Interior area
- Total structure area: 1,700
- Total interior livable area: 1,700 sqft
Property
Parking
- Total spaces: 2.5
- Parking features: Detached, 2 Car
- Garage spaces: 2.5
Features
- Levels: Tri-Level
- On waterfront: Yes
- Waterfront features: Waterfront, Lake
Lot
- Size: 1.4 Acres
Details
- Parcel number: T9005200F
- Zoning: Residential
Construction
Type & style
- Home type: SingleFamily
- Architectural style: Other
- Property subtype: Single Family Residence
Materials
- Fiber Cement
Condition
- 21+ Years
- New construction: No
- Year built: 1970
Utilities & green energy
- Sewer: Septic Tank
- Water: Well
Community & HOA
Location
- Region: West Bend
- Municipality: Polk
Financial & listing details
- Price per square foot: $941/sqft
- Tax assessed value: $470,500
- Annual tax amount: $4,076
- Date on market: 9/24/2026
- Exclusions: Water Softener Rented, Iron Curtain Rented, Propane Tank Rented
Estimated market value
$1,550,100
$1.47M - $1.63M
$2,333/mo
Price history
| Date | Event | Price |
|---|---|---|
| 9/24/2026 | Listed for sale | $1,600,000+156.4%$941/sqft |
Source:  WIREX MLS #1981950 Report a problem WIREX MLS #1981950 Report a problem | ||
| 6/4/2025 | Sold | $624,100-4%$367/sqft |
Source: WIREX MLS #1916498 Report a problem | ||
| 5/18/2025 | Pending sale | $650,000$382/sqft |
Source: WIREX MLS #1916498 Report a problem | ||
| 5/8/2025 | Listed for sale | $650,000$382/sqft |
Source: WIREX MLS #1916498 Report a problem | ||
Public tax history
| Year | Property taxes | Tax assessment |
|---|---|---|
| 2025 | $4,076 +1% | $470,500 |
| 2024 | $4,036 +14.6% | $470,500 |
| 2023 | $3,521 -11.8% | $470,500 +24.9% |
| 2022 | $3,991 +0.1% | $376,800 |
| 2021 | $3,985 -1.2% | $376,800 |
| 2020 | $4,033 +1.9% | $376,800 |
| 2019 | $3,959 -2.6% | $376,800 +5.2% |
| 2018 | $4,065 -1.5% | $358,100 +0.4% |
| 2017 | $4,127 +0.8% | $356,700 |
| 2016 | $4,096 -3.1% | $356,700 +0.7% |
| 2015 | $4,228 +3.7% | $354,200 -0.6% |
| 2014 | $4,076 -11.1% | $356,400 -7.4% |
| 2013 | $4,585 +0.6% | $384,700 |
| 2012 | $4,556 -0.2% | $384,700 |
| 2011 | $4,566 -5.2% | $384,700 |
| 2010 | $4,817 +4.8% | $384,700 |
| 2009 | $4,599 +1.1% | $384,700 |
| 2008 | $4,550 +5.2% | $384,700 +47.7% |
| 2007 | $4,325 -1.6% | $260,400 |
| 2006 | $4,394 +2.5% | $260,400 |
| 2005 | $4,287 -2.8% | $260,400 |
| 2004 | $4,411 +2.5% | $260,400 |
| 2003 | $4,305 +5.2% | $260,400 |
| 2002 | $4,092 +10.6% | $260,400 +32.2% |
| 2001 | $3,700 +22.5% | $196,900 +8.6% |
| 2000 | $3,020 +2.3% | $181,300 |
| 1999 | $2,952 | $181,300 |
Find assessor info on the county website
Monthly payment
Est. payment
Payment breakdown
Explore the cost of this home by adjusting the details. Changes won't be saved.Climate risks
Neighborhood: 53095
Nearby schools
Schools provided by the listing agent
- Middle: Slinger
- High: Slinger
- District: Slinger
Source: WIREX MLS. This data may not be complete. We recommend contacting the local school district to confirm school assignments for this home.
Similar homes
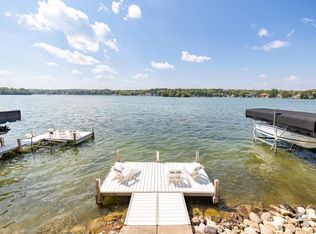
- $1,249,0003 bd2 ba1.4k sqft5831 S Hacker DRIVE, West Bend, WI 53095Active
 MLS ID #1978437, Kelly Leitner. WIREX MLS
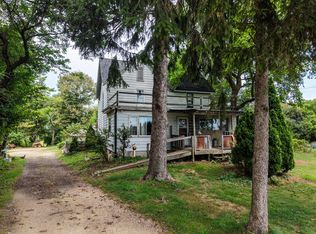
 - $1,200,0003 bd2 ba1.8k sqft480 E Rusco DRIVE, West Bend, WI 53095Active
 MLS ID #1979175, Jim Emmer. WIREX MLS
 - $899,0003 bd2 ba1.9k sqft6386 Alpine DRIVE, West Bend, WI 53095Active
 MLS ID #1980238, Wendy Wendorf. WIREX MLS
 - $1,375,0005 bd4 ba2.2k sqft794 Emerald DRIVE #794A, Hartford, WI 53027Active
 MLS ID #1954261, John Zakrzewski. WIREX MLS
