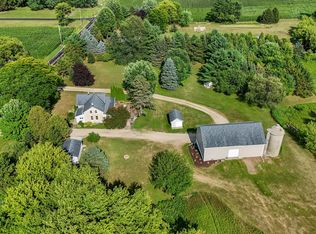
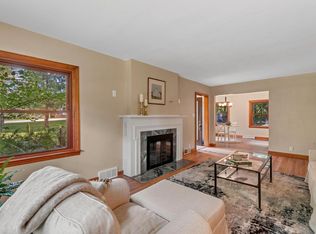
RARE 55-ACRE OPPORTUNITY IN SLINGER SCHOOL DISTRICT! This unique property offers a 3BR home, impressive 40x60 outbuilding and approximately 7-10 acres of buildable land surrounded by privacy and natural beauty. Tucked along a quiet dead-end road, an elevated building area offers beautiful sunrise views overlooking approximately 48 acres of woods and wetlands. A haven for wildlife with abundant deer and turkey. The outbuilding features a 12' covered concrete patio with plenty of room for equipment, toys and storage. Live in the existing home new roof and furance , build your dream home or create the ultimate private country retreat. 55 ACRES. HOME. OUTBUILDING. BUILDABLE LAND. PRIVACY. A rare opportunity to have it ALL!
Active
Price cut: $101K (9/21)
$899,000
6386 Alpine DRIVE, West Bend, WI 53095
3beds
1,955sqft
Single Family Residence
Built in 1906
54.72 Acres Lot
$881,400 Zestimate®
$460/sqft
$-- HOA
What's special
New roofElevated building area
- 38 days
- 1,107
- 60
Zillow last checked:
Listing updated:
Listed by:
Wendy Wendorf 262-716-6688,
Homestead Realty, Inc
Source: WIREX MLS,MLS#: 1980238 Originating MLS: Metro MLS
Facts & features
Interior
Bedrooms & bathrooms
- Bedrooms: 3
- Bathrooms: 2
- Full bathrooms: 1
- 1/2 bathrooms: 1
Primary bedroom
- Level: Upper
- Area: 144
- Dimensions: 12 x 12
Bedroom 2
- Level: Upper
- Area: 120
- Dimensions: 12 x 10
Bedroom 3
- Level: Upper
- Area: 100
- Dimensions: 10 x 10
Bathroom
- Features: Tub Only, Master Bedroom Bath: Tub/Shower Combo, Master Bedroom Bath, Shower Over Tub
Dining room
- Level: Main
- Area: 100
- Dimensions: 10 x 10
Family room
- Level: Main
- Area: 144
- Dimensions: 12 x 12
Kitchen
- Level: Main
- Area: 192
- Dimensions: 16 x 12
Living room
- Level: Main
- Area: 196
- Dimensions: 14 x 14
Heating
- Natural Gas, Forced Air
Cooling
- Central Air
Appliances
- Included: Dishwasher, Disposal, Dryer, Oven, Range, Refrigerator, Washer, Water Softener
Features
- High Speed Internet, Walk-In Closet(s)
- Basement: 8'+ Ceiling,Full,Stone,Sump Pump,Walk-Out Access
Interior area
- Total structure area: 1,955
- Total interior livable area: 1,955 sqft
Property
Parking
- Total spaces: 12
- Parking features: Garage Door Opener, Detached, 4 Car
- Garage spaces: 12
Features
- Levels: Two
- Stories: 2
Lot
- Size: 54.72 Acres
- Features: Horse Allowed, Hobby Farm, Wooded
Details
- Additional structures: Pole Barn, Garden Shed
- Parcel number: T1 029500D
- Zoning: A1
- Horses can be raised: Yes
Construction
Type & style
- Home type: SingleFamily
- Architectural style: Farmhouse/National Folk
- Property subtype: Single Family Residence
Materials
- Log, Aluminum Trim, Stone, Brick/Stone
Condition
- 21+ Years
- New construction: No
- Year built: 1906
Utilities & green energy
- Sewer: Septic Tank, Mound Septic
- Water: Shared Well
- Utilities for property: Cable Available
Community & HOA
Location
- Region: West Bend
- Municipality: Addison
Financial & listing details
- Price per square foot: $460/sqft
- Tax assessed value: $363,700
- Annual tax amount: $3,120
- Date on market: 9/11/2026
- Inclusions: Refrigerator, Stove (Gas), Dishwasher, Washer, Dryer, Water Softener - Owned, Compressor, Shelving, Outbuilding, Chicken Coop, 5 Deer Stands
- Exclusions: Seller's Personal Property
Estimated market value
$881,400
$837,000 - $925,000
$2,329/mo
Price history
| Date | Event | Price |
|---|---|---|
| 9/21/2026 | Price change | $899,000-10.1%$460/sqft |
Source:  WIREX MLS #1980238 Report a problem | ||
| 9/11/2026 | Listed for sale | $999,999-9.1%$512/sqft |
Source: WIREX MLS #1980238 Report a problem | ||
| 6/9/2026 | Listing removed | $1,100,000$563/sqft |
Source: WIREX MLS #1947646 Report a problem | ||
| 1/17/2026 | Listed for sale | $1,100,000+10.1%$563/sqft |
Source: WIREX MLS #1947646 Report a problem | ||
| 1/1/2026 | Listing removed | $999,000$511/sqft |
Source: WIREX MLS #1931317 Report a problem | ||
| 8/16/2025 | Listed for sale | $999,000$511/sqft |
Source: WIREX MLS #1931317 Report a problem | ||
Public tax history
| Year | Property taxes | Tax assessment |
|---|---|---|
| 2025 | $2,693 +21.9% | $363,700 +96.5% |
| 2024 | $2,209 +7.7% | $185,100 -0.1% |
| 2023 | $2,051 +1.4% | $185,300 -0.1% |
| 2022 | $2,024 -0.4% | $185,400 +0.1% |
| 2021 | $2,032 -2.2% | $185,300 |
| 2020 | $2,078 +2.4% | $185,300 |
| 2019 | $2,030 -4.4% | $185,300 |
| 2018 | $2,123 -1.9% | $185,300 +0.1% |
| 2017 | $2,164 -2.3% | $185,200 |
| 2016 | $2,216 -1.8% | $185,200 |
| 2015 | $2,257 -9.6% | $185,200 -10.1% |
| 2014 | $2,498 -12% | $206,100 |
| 2013 | $2,839 +4.4% | $206,100 |
| 2012 | $2,720 +1.8% | $206,100 +0% |
| 2011 | $2,671 -3% | $206,000 |
| 2010 | $2,754 -2.1% | $206,000 0% |
| 2009 | $2,812 +1.2% | $206,100 +0% |
| 2008 | $2,779 -9.3% | $206,000 +19.2% |
| 2007 | $3,065 +6.5% | $172,800 |
| 2006 | $2,878 -4.7% | $172,800 +0.1% |
| 2005 | $3,019 -3.7% | $172,700 +0.6% |
| 2004 | $3,135 +8.8% | $171,700 |
| 2003 | $2,882 +2.2% | $171,700 -0.3% |
| 2002 | $2,820 +18.8% | $172,200 +52.9% |
| 2001 | $2,373 +12.6% | $112,600 -0.2% |
| 2000 | $2,108 -1.6% | $112,800 -7.3% |
| 1999 | $2,142 | $121,700 |
Find assessor info on the county website
Monthly payment
Est. payment
Payment breakdown
Explore the cost of this home by adjusting the details. Changes won't be saved.Climate risks
Neighborhood: 53095
Nearby schools
Schools provided by the listing agent
- Middle: Slinger
- High: Slinger
- District: Slinger
Source: WIREX MLS. This data may not be complete. We recommend contacting the local school district to confirm school assignments for this home.

Similar homes
- $729,0004 bd2 ba2k sqft4827 Beaver Dam ROAD, West Bend, WI 53090Active
 MLS ID #1982990, Wendy Wendorf. WIREX MLS
- $579,9003 bd3 ba2.4k sqft5510 Maple ROAD, West Bend, WI 53095Active
 MLS ID #1985044, Diane Paitrick. WIREX MLS
- $499,9003 bd2 ba1.8k sqft6905 Colt CIRCLE, West Bend, WI 53090Active
 MLS ID #1981056, Sharon Ellis. WIREX MLS
- $465,0003 bd1 ba1.5k sqft2357 State Highway 33, West Bend, WI 53095Active
 MLS ID #1981355, Dawn Wabiszewski. WIREX MLS
