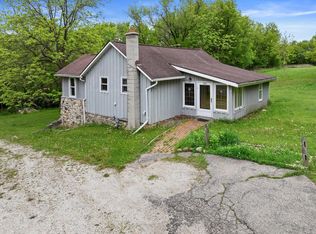
Charming and immaculate 15-acre property with rolling hills and views of Holy Hill! This property is in exceptional condition and includes a 4 bed, 2 full bath spacious farmhouse which has been nicely renovated over the years, and the kitchen was updated within the last year. There are multiple garages/outbuildings, including a barn, which has been updated with newer metal siding and roof, and concrete flooring and sliding doors on the first floor. So much garage/storage space for all your vehicles, toys and collectibles! Even a unique pool made from a blue silo... So cute! The possibilities are endless - could be perfect for a hobby farm, extra space for your workshop/business, or peaceful country living with abundant wildlife watching! Perhaps even split off and build another home!
Active
Price cut: $75K (6/19)
$1,300,000
2180 County Highway K, Hartford, WI 53027
4beds
2,100sqft
:
Get pre-qualified$7,956/mo
Single Family Residence
Built in 1850
15.02 Acres Lot
$1,268,200 Zestimate®
$619/sqft
$-- HOA
What's special
- 101 days |
- 553 |
- 23 |
Zillow last checked:
Listing updated:
Listed by:
JML Realty Group* brookfieldfrontdesk@realtyexecutives.com,
Realty Executives Integrity Brookfield
Source: WIREX MLS,MLS#: 1958306 Originating MLS: Metro MLS
Originating MLS: Metro MLSFacts & features
Interior
Bedrooms & bathrooms
- Bedrooms: 4
- Bathrooms: 2
- Full bathrooms: 2
- Main level bedrooms: 1
Primary bedroom
- Level: Main
- Area: 169
- Dimensions: 13 x 13
Bedroom 2
- Level: Upper
- Area: 130
- Dimensions: 13 x 10
Bedroom 3
- Level: Upper
- Area: 121
- Dimensions: 11 x 11
Bedroom 4
- Level: Upper
- Area: 110
- Dimensions: 11 x 10
Bathroom
- Features: Tub Only, Ceramic Tile, Dual Entry Off Master Bedroom, Master Bedroom Bath: Tub/No Shower, Master Bedroom Bath: Walk-In Shower, Master Bedroom Bath, Shower Stall
Kitchen
- Level: Main
- Area: 264
- Dimensions: 22 x 12
Living room
- Level: Main
- Area: 315
- Dimensions: 21 x 15
Office
- Level: Main
- Area: 138
- Dimensions: 23 x 6
Heating
- Natural Gas, Forced Air
Cooling
- Central Air
Appliances
- Included: Dishwasher, Dryer, Microwave, Oven, Range, Refrigerator, Washer, Water Softener
Features
- Flooring: Wood
- Basement: Block,Full,Stone
Interior area
- Total structure area: 2,100
- Total interior livable area: 2,100 sqft
- Finished area above ground: 2,100
Property
Parking
- Total spaces: 5
- Parking features: Garage Door Opener, Detached, 4 Car
- Garage spaces: 5
Features
- Levels: Two
- Stories: 2
- Pool features: Above Ground
- Fencing: Fenced Yard
Lot
- Size: 15.02 Acres
- Features: Horse Allowed, Hobby Farm, Pasture, Tillable
Details
- Additional structures: Barn(s), Pole Barn, Garden Shed
- Parcel number: T3 003000Y
- Zoning: Res/Ag
- Horses can be raised: Yes
Construction
Type & style
- Home type: SingleFamily
- Architectural style: Farmhouse/National Folk
- Property subtype: Single Family Residence
Materials
- Aluminum Siding, Aluminum/Steel, Brick, Brick/Stone, Aluminum Trim, Vinyl Siding
Condition
- 21+ Years
- New construction: No
- Year built: 1850
Utilities & green energy
- Sewer: Septic Tank, Mound Septic
- Water: Well
Community & HOA
Location
- Region: Hartford
- Municipality: Erin
Financial & listing details
- Price per square foot: $619/sqft
- Annual tax amount: $3,873
- Date on market: 4/17/2026
- Inclusions: Refrigerator, Oven/Range, Dishwasher, Microwave, Washer/Dryer, Pool Equipment (New Filter In 2025), Water Softener (Owned)
- Exclusions: Seller's Personal Property, Freezer In Basement
Estimated market value
$1,268,200
$1.20M - $1.33M
$3,266/mo
Price history
| Date | Event | Price |
|---|---|---|
| 6/19/2026 | Price change | $1,300,000-5.5%$619/sqft |
Source:  WIREX MLS #1958306 Report a problem WIREX MLS #1958306 Report a problem | ||
| 4/17/2026 | Listed for sale | $1,375,000$655/sqft |
Source: WIREX MLS #1958306 Report a problem | ||
| 4/17/2026 | Listing removed | $1,375,000$655/sqft |
Source: WIREX MLS #1939581 Report a problem | ||
| 2/19/2026 | Price change | $1,375,000-8.3%$655/sqft |
Source: WIREX MLS #1939581 Report a problem | ||
| 10/16/2025 | Listed for sale | $1,500,000$714/sqft |
Source: WIREX MLS #1939581 Report a problem | ||
Public tax history
Tax history is unavailable.
Monthly payment
Est. payment
Payment breakdown
Explore the cost of this home by adjusting the details. Changes won't be saved.Climate risks
Neighborhood: 53027
Nearby schools
GreatSchools rating
- 8/10Lincoln Elementary SchoolGrades: PK-5Distance: 3.5 mi
- 4/10Central Middle SchoolGrades: 6-8Distance: 3.2 mi
- 5/10Hartford High SchoolGrades: 9-12Distance: 3.7 mi
Schools provided by the listing agent
- Elementary: Friess Lake
- High: Hartford
Source: WIREX MLS. This data may not be complete. We recommend contacting the local school district to confirm school assignments for this home.
- $739,6002 bd3 ba2.9k sqft6056 Pleasant Hill Rd, Hartford, WI 53027Off Market

- $580,0004 bd2 ba2.2k sqft6044 Pleasant Hill Rd, Hartford, WI 53027Sold
- $--10 AcresIN Irish Mist Farms- Highway K #6, Erin, WI 53027Off Market
- $1,361,5004 bd4 ba5.1k sqft6071 Roundstone Rd, Hartford, WI 53027Off Market
- $684,500-- bd-- ba-- sqft6077 Pleasant Hill Rd, Hartford, WI 53027Off Market
- $598,000-- bd-- ba-- sqft6010 Pleasant Hill Rd, Hartford, WI 53027Off Market
- $750,700-- bd-- ba-- sqft6053 Pleasant Hill Rd, Hartford, WI 53027Off Market
- $1,323,4003 bd3 ba4.4k sqft6045 Roundstone Rd, Hartford, WI 53027Off Market
A local agent can set up tours, give advice and negotiate with sellers.
A local lender can help you make sure your offer is ready when you are.
Similar homes
- $1,475,0005 bd4 ba2.2k sqft794 Emerald DRIVE #794A, Hartford, WI 53027Active
 MLS ID #1954261, John Zakrzewski. WIREX MLS
 - $699,9004 bd3 ba2.5k sqft3041 Kettle Moraine ROAD, Hartford, WI 53027Active
 MLS ID #1971131, Sharon Tomlinson. WIREX MLS
 - $1,299,9003 bd2 ba1.5k sqft3513 Ridge DRIVE #3507, Hartland, WI 53029Active
 MLS ID #1957356, Bill Minett. WIREX MLS
 - $899,9003 bd3 ba2.4k sqft4786 Riverview DRIVE, Hubertus, WI 53033Active
 MLS ID #1970228, Tony Wendorf & Associates Team*. WIREX MLS
 - $1,150,0003 bd3 ba2.4k sqftN9523 North River ROAD, Ixonia, WI 53036ActiveMLS ID #1970504, J Tweeden + Associates Team*. WIREX MLS
- $1,295,0004 bd3 ba3.1k sqft1835 N Davies DRIVE, Summit, WI 53066ActiveMLS ID #1960015, Paige Foss. WIREX MLS
- $1,150,0003 bd2 ba1.5k sqftN96W20978 County Line ROAD, Colgate, WI 53017ActiveMLS ID #1962315, Leslie Boyea. WIREX MLS
- $990,0004 bd3 ba2.8k sqftW209N11385 Reger COURT, Germantown, WI 53022ActiveMLS ID #1971956, Royce Fortier. WIREX MLS
- $1,299,9005 bd3 ba1.5k sqft3513 Ridge DRIVE, Hartland, WI 53029ActiveMLS ID #1962311, Bill Minett. WIREX MLS
- $1,149,0004 bd3 ba2.8k sqftN52W30598 Moraine DRIVE, Hartland, WI 53029ActiveMLS ID #1972375, Michael Moen. WIREX MLS
- $1,275,0003 bd2 ba1.4k sqft5831 S Hacker DRIVE, West Bend, WI 53095ActiveMLS ID #1970081, Carol Sasse Merkel. WIREX MLS
- $1,497,5003 bd4 ba2.9k sqft3479 Broken Bow TRAIL, Delafield, WI 53018ActiveMLS ID #1972727, Lindsey Leton. WIREX MLS
- $1,100,0003 bd2 ba1.6k sqftN37W26687 Kopmeier DRIVE, Pewaukee, WI 53072ActiveMLS ID #1972437, The Bruce Gallagher Team*. WIREX MLS
- $875,0003 bd3 ba2.3k sqft9355 St Kilian HEIGHTS, Allenton, WI 53002ActiveMLS ID #1962282, Jim Emmer. WIREX MLS
- $650,0005 bd3 ba2.1k sqft1905 Hillside DRIVE, Delafield, WI 53018ActiveMLS ID #1971930, Michael Gustafson. WIREX MLS
- $875,0004 bd3 ba2.5k sqft790 Garrison COURT, Delafield, WI 53018ActiveMLS ID #1966665, Gina Dingman. WIREX MLS
- $995,9004 bd3 ba3k sqft12112 N Wauwatosa ROAD, Mequon, WI 53097ActiveMLS ID #1968893, Suzanne Powers Realty Group*. WIREX MLS
- $1,050,0005 bd3 ba3k sqftN4554 Lakeview ROAD, Hustisford, WI 53034ActiveMLS ID #1946885, Tony Wendorf & Associates Team*. WIREX MLS
- $1,799,0005 bd3 ba3k sqftW304N2426 Maple AVENUE, Pewaukee, WI 53072ActiveMLS ID #1951891, JJ Hausmann Team*. WIREX MLS
- $895,0003 bd3 ba2.3k sqftN61W38100 Blackhawk DRIVE, Oconomowoc, WI 53066ActiveMLS ID #1961477, Paul Liebe. WIREX MLS
