IT DOESN'T GET BETTER THAN THIS... ALL YOUR BOXES CHECKED !Quality built from the outside in, this stunning new construction home scheduled for completion in August 2026 offers the perfect blend of craftsmanship, comfort, and customization. Situated on over an acre with incredible views, this thoughtfully designed home features an elevated great room ceiling, quality cabinetry, quartz countertops, large kitchen island, huge walk-in pantry, versatile flex room, spacious laundry and mudroom, and an attached 4-car garage. Generous bedrooms offer oversized closets throughout. Buyers still have time to select available interior finishes and make this home uniquely their own. CONTACT THE AGENT TODAY A rare opportunity to own your forever home in an exceptional location.
Active
$1,559,000
W297N8135 Meadow Bliss DRIVE, Sussex, WI 53089
3beds
3,274sqft
Single Family Residence
Built in 2026
1.15 Acres Lot
$1,548,500 Zestimate®
$476/sqft
$-- HOA
What's special
Incredible viewsQuartz countertopsLarge kitchen islandGenerous bedroomsElevated great room ceilingHuge walk-in pantrySpacious laundry and mudroom
- 81 days
- 158
- 5
Zillow last checked:
Listing updated:
Listed by:
Wendy Wendorf 262-716-6688,
Homestead Realty, Inc
Source: WIREX MLS,MLS#: 1967294 Originating MLS: Metro MLS
Originating MLS: Metro MLSFacts & features
Interior
Bedrooms & bathrooms
- Bedrooms: 3
- Bathrooms: 3
- Full bathrooms: 2
- 1/2 bathrooms: 1
- Main level bedrooms: 3
Primary bedroom
- Level: Main
- Area: 400
- Dimensions: 20 x 20
Bedroom 2
- Level: Main
- Area: 272
- Dimensions: 16 x 17
Bedroom 3
- Level: Main
- Area: 192
- Dimensions: 16 x 12
Bathroom
- Features: Stubbed For Bathroom on Lower, Master Bedroom Bath: Tub/No Shower, Master Bedroom Bath: Tub/Shower Combo, Master Bedroom Bath
Dining room
- Level: Main
- Area: 216
- Dimensions: 18 x 12
Kitchen
- Level: Main
- Area: 216
- Dimensions: 18 x 12
Living room
- Level: Main
- Area: 324
- Dimensions: 18 x 18
Heating
- Natural Gas, Forced Air
Cooling
- Central Air
Appliances
- Included: Dishwasher, Disposal, Dryer, Microwave, Oven, Range, Refrigerator, Washer, Water Softener, ENERGY STAR Qualified Appliances
Features
- High Speed Internet, Pantry, Cathedral/vaulted ceiling, Walk-In Closet(s), Kitchen Island
- Flooring: Wood
- Windows: Low Emissivity Windows
- Basement: 8'+ Ceiling,Full,Concrete,Radon Mitigation System,Sump Pump
Interior area
- Total structure area: 3,274
- Total interior livable area: 3,274 sqft
Property
Parking
- Total spaces: 4
- Parking features: Garage Door Opener, Attached, 4 Car
- Attached garage spaces: 4
Features
- Levels: One
- Stories: 1
Lot
- Size: 1.15 Acres
Details
- Parcel number: Not Assigned
- Zoning: RESIDENTAL
Construction
Type & style
- Home type: SingleFamily
- Architectural style: Ranch
- Property subtype: Single Family Residence
Materials
- Brick, Brick/Stone, Aluminum Trim, Other
Condition
- New Construction
- New construction: Yes
- Year built: 2026
Utilities & green energy
- Water: Public
- Utilities for property: Cable Available
Green energy
- Green verification: ENERGY STAR Certified Homes
Community & HOA
Community
- Subdivision: Lake Five Farms
Location
- Region: Sussex
- Municipality: Lisbon
Financial & listing details
- Price per square foot: $476/sqft
- Annual tax amount: $1
- Date on market: 6/14/2026
- Inclusions: Stove, Refrigerator, Dishwasher, Microwave, Washer, Dryer, Radon Mitigation System, Water Softener.
- Exclusions: Seller's Personal Property
Estimated market value
$1,548,500
$1.47M - $1.63M
$4,075/mo
Price history
| Date | Event | Price |
|---|---|---|
| 6/14/2026 | Listed for sale | $1,559,000$476/sqft |
Source:  WIREX MLS #1967294 Report a problem WIREX MLS #1967294 Report a problem | ||
Public tax history
Tax history is unavailable.
Monthly payment
Est. payment
Payment breakdown
Explore the cost of this home by adjusting the details. Changes won't be saved.Climate risks
Neighborhood: 53089
Nearby schools
Schools provided by the listing agent
- High: Arrowhead
- District: Arrowhead Uhs
Source: WIREX MLS. This data may not be complete. We recommend contacting the local school district to confirm school assignments for this home.
Similar homes
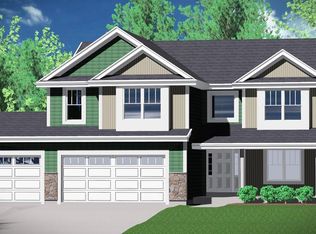
- $799,9904 bd3 ba2.7k sqftN75 W24728 Lauren DRIVE, Sussex, WI 53089Active
 MLS ID #1978062, Jordan Kaerek. WIREX MLS
 - $829,9903 bd3 ba2.8k sqftW246N7544 Overland ROAD, Sussex, WI 53089Active
 MLS ID #1975468, Joseph Behmke. WIREX MLS
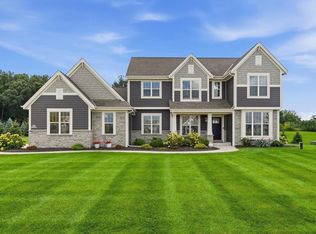
 - $799,9004 bd4 ba3.2k sqftN66W27847 Maple STREET, Sussex, WI 53089Active
 MLS ID #1977734, Marybeth Mielke. WIREX MLS
 - $880,0003 bd3 ba2.4k sqftN55W25226 Crescent Hill DRIVE, Sussex, WI 53089Active
 MLS ID #1978705, John Sileno. WIREX MLS
