Welcome to luxury living in The Legend at Brandybrook Estates! Built in 2022, this stunning 4BR, 3.5BA home offers over 4,500 sq ft with a striking modern ranch design. Soaring ceilings and expansive windows fill the open-concept layout with natural light, highlighting clean lines, neutral tones, and high-end finishes throughout. The main level is ideal for everyday living and entertaining. The finished lower level features a theater room, exercise space, and built-in bar. Enjoy a private backyard with peaceful views of the golf course. A rare opportunity to own a nearly new home in a premier golf community!
Active
$1,575,000
S17W30381 Hazeltine COURT, Waukesha, WI 53188
4beds
4,523sqft
Single Family Residence
Built in 2022
0.46 Acres Lot
$1,553,900 Zestimate®
$348/sqft
$192/mo HOA
What's special
Striking modern ranch designClean linesFinished lower levelTheater roomHigh-end finishes throughoutBuilt-in barNeutral tones
- 51 days |
- 609 |
- 19 |
Zillow last checked:
Listing updated:
Listed by:
JJ Hausmann Team* 262-232-3118,
Compass RE WI-Lake Country
Source: WIREX MLS,MLS#: 1970235 Originating MLS: Metro MLS
Originating MLS: Metro MLSFacts & features
Interior
Bedrooms & bathrooms
- Bedrooms: 4
- Bathrooms: 4
- Full bathrooms: 3
- 1/2 bathrooms: 1
- Main level bedrooms: 3
Primary bedroom
- Level: Main
- Area: 306
- Dimensions: 17 x 18
Bedroom 2
- Level: Main
- Area: 255
- Dimensions: 15 x 17
Bedroom 3
- Level: Main
- Area: 196
- Dimensions: 14 x 14
Bedroom 4
- Level: Lower
- Area: 182
- Dimensions: 13 x 14
Bathroom
- Features: Shower on Lower, Tub Only, Ceramic Tile, Master Bedroom Bath: Walk-In Shower, Master Bedroom Bath
Dining room
- Level: Main
- Area: 204
- Dimensions: 12 x 17
Family room
- Level: Lower
- Area: 352
- Dimensions: 16 x 22
Kitchen
- Level: Main
- Area: 380
- Dimensions: 19 x 20
Living room
- Level: Main
- Area: 420
- Dimensions: 21 x 20
Office
- Level: Main
- Area: 144
- Dimensions: 12 x 12
Heating
- Natural Gas, Forced Air
Cooling
- Central Air
Appliances
- Included: Cooktop, Dishwasher, Dryer, Microwave, Oven, Refrigerator, Washer
Features
- Pantry, Cathedral/vaulted ceiling, Walk-In Closet(s), Wet Bar, Kitchen Island
- Flooring: Wood
- Basement: Finished,Full,Concrete
Interior area
- Total structure area: 4,523
- Total interior livable area: 4,523 sqft
- Finished area above ground: 3,003
- Finished area below ground: 1,520
Property
Parking
- Total spaces: 3
- Parking features: Garage Door Opener, Attached, 3 Car
- Attached garage spaces: 3
Features
- Levels: One
- Stories: 1
- Patio & porch: Patio
Lot
- Size: 0.46 Acres
Details
- Parcel number: GNT1449988013
- Zoning: Residential
Construction
Type & style
- Home type: SingleFamily
- Architectural style: Contemporary,Ranch
- Property subtype: Single Family Residence
Materials
- Fiber Cement, Stone, Brick/Stone
Condition
- 0-5 Years
- New construction: No
- Year built: 2022
Utilities & green energy
- Sewer: Septic Tank, Mound Septic
- Water: Well
- Utilities for property: Cable Available
Community & HOA
Community
- Subdivision: Brandybrook Estates
HOA
- Has HOA: Yes
- HOA fee: $2,300 annually
Location
- Region: Waukesha
- Municipality: Genesee
Financial & listing details
- Price per square foot: $348/sqft
- Tax assessed value: $1,402,200
- Annual tax amount: $12,871
- Date on market: 7/6/2026
- Inclusions: Refrigerator, Cooktop, Wall Oven, Microwave, Dishwasher, Wine Fridge, Washer, Dryer, Ll Fridge, Ll Dishwasher,
- Exclusions: Seller's Personal Property, Pool Table (Negotiable), Theatre Room Equipment (Negotiable)
Estimated market value
$1,553,900
$1.48M - $1.63M
$4,731/mo
Price history
| Date | Event | Price |
|---|---|---|
| 7/6/2026 | Listed for sale | $1,575,000-3.1%$348/sqft |
Source:  WIREX MLS #1970235 Report a problem WIREX MLS #1970235 Report a problem | ||
| 7/6/2026 | Listing removed | $1,625,000$359/sqft |
Source: WIREX MLS #1957376 Report a problem | ||
| 4/17/2026 | Listed for sale | $1,625,000+20.8%$359/sqft |
Source: WIREX MLS #1957376 Report a problem | ||
| 5/11/2023 | Sold | $1,345,000$297/sqft |
Source: Public Record Report a problem | ||
Public tax history
| Year | Property taxes | Tax assessment |
|---|---|---|
| 2024 | $13,287 +5.1% | $1,344,000 +0.7% |
| 2023 | $12,639 +96.5% | $1,334,000 +128% |
| 2022 | $6,432 | $585,000 |
Find assessor info on the county website
Monthly payment
Est. payment
Payment breakdown
Explore the cost of this home by adjusting the details. Changes won't be saved.Climate risks
Neighborhood: 53188
Nearby schools
GreatSchools rating
- 10/10Wales Elementary SchoolGrades: PK-5Distance: 1.4 mi
- 10/10Kettle Moraine Middle SchoolGrades: 6-8Distance: 5.8 mi
- 8/10Kettle Moraine High SchoolGrades: 9-12Distance: 1.3 mi
Schools provided by the listing agent
- Middle: Kettle Moraine
- District: Kettle Moraine
Source: WIREX MLS. This data may not be complete. We recommend contacting the local school district to confirm school assignments for this home.
- $264,9000.46 acresW304S1779 Pinehurst Ct LOT 5, Waukesha, WI 53188Sold

- $264,900-- bd-- ba-- sqftW304S1779 Pinehurst Ct, Waukesha, WI 53188Sold
- $899,800-- bd-- ba-- sqftW304S1797 Pinehurst Ct, Waukesha, WI 53188Off Market
- $1,439,800-- bd-- ba-- sqftW303S1801 Hazeltine Ct, Waukesha, WI 53188Off Market
- $420,0003 bd2 ba1.7k sqftW303S1752 Brandybrook Rd, Waukesha, WI 53188Sold
- $289,900-- bd-- ba-- sqftW304S1809 Pinehurst Ct, Waukesha, WI 53188Sold
- $688,600-- bd-- ba-- sqftW303S1803 Hazeltine Ct, Waukesha, WI 53188Off Market
- $967,100-- bd-- ba-- sqftW304S1806 Brandybrook Rd, Waukesha, WI 53188Off Market
A local agent can set up tours, give advice and negotiate with sellers.
A local lender can help you make sure your offer is ready when you are.
Similar homes
- $1,399,0005 bd4 ba5.2k sqftW307N2873 Fieldwood DRIVE, Pewaukee, WI 53072Active
 MLS ID #1973978, JJ Hausmann Team*. WIREX MLS
 - $1,772,0004 bd6 ba6k sqft1704 E Juniper WAY, Hartland, WI 53029Active
 MLS ID #1970003, Liz Tobolt. WIREX MLS
 - $1,099,9004 bd4 ba4k sqftN28W30244 Red Hawk COURT, Pewaukee, WI 53072Active
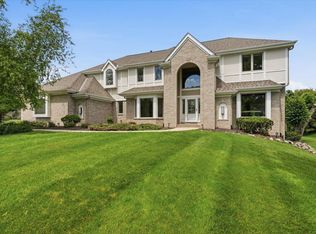 MLS ID #1965618, Erin Bodi. WIREX MLS
 - $1,299,9004 bd4 ba4.5k sqft308 Copperfield DRIVE, Delafield, WI 53018Active
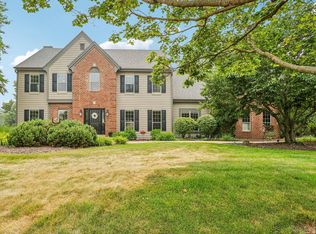 MLS ID #1972314, Tara Polinski. WIREX MLS
 - $1,690,0004 bd4 ba4k sqft4077 Hawthorn Farm COURT, Nashotah, WI 53058ActiveMLS ID #1971013, Patrick Bolger. WIREX MLS
- $1,400,0005 bd5 ba4.4k sqft560 Cedar LANE, Summit, WI 53066ActiveMLS ID #1973830, Jennifer Pesicek. WIREX MLS
- $1,250,0004 bd5 ba5.3k sqft1267 Mary Hill CIRCLE, Hartland, WI 53029ActiveMLS ID #1972122, JJ Hausmann Team*. WIREX MLS
- $1,625,0005 bd5 ba5.1k sqft3230 Fordham COURT, Brookfield, WI 53005ActiveMLS ID #1974517, James Treis. WIREX MLS
- $1,400,0004 bd4 ba3.2k sqftN48W31390 State Road 83, Hartland, WI 53029ActiveMLS ID #1973209, JJ Hausmann Team*. WIREX MLS
- $1,575,0004 bd5 ba6k sqft19475 Summerhill LANE, Brookfield, WI 53045ActiveMLS ID #1956046, Jeff Niedfeldt. WIREX MLS
- $1,599,0005 bd6 ba4.1k sqftW1940 County Road D, Burlington, WI 53105ActiveMLS ID #1962116, Keefe & Associates Group*. WIREX MLS
- $849,9004 bd3 ba3.5k sqftW273N2420 Arlington COURT, Pewaukee, WI 53072ActiveMLS ID #1977378, Preetinder Biring. WIREX MLS
- $949,9004 bd4 ba4.9k sqftW198S6798 Adrian DRIVE, Muskego, WI 53150ActiveMLS ID #1977797, Jeremy Doering. WIREX MLS
- $1,274,9994 bd4 ba3.9k sqft13680 W Upland Ridge COURT, New Berlin, WI 53151ActiveMLS ID #1973950, Mei-Lyn Nelson. WIREX MLS
- $1,799,0005 bd4 ba4.1k sqft254 River Oaks CIRCLE, Delafield, WI 53018ActiveMLS ID #1960193, Donna Best. WIREX MLS
- from $880,2004 bd4 ba3.4k sqftThe Becket Plan, Winterberry Reserve, Waukesha, WI 53188New ConstructionVeridian Homes
- $1,149,9995 bd4 ba4k sqftN42W33420 Glen View COURT, Nashotah, WI 53058ActiveMLS ID #1972123, JJ Hausmann Team*. WIREX MLS
- $1,350,0004 bd3 ba4k sqftW2247 Beulah Heights ROAD, East Troy, WI 53120ActiveMLS ID #1961707, Gina Nocek. WIREX MLS
- $1,399,9004 bd5 ba3.9k sqftN63W35852 Frederick DRIVE, Oconomowoc, WI 53066ActiveWIREX MLS
- $1,175,0004 bd4 ba6.1k sqftS76W26010 Prairieside DRIVE, Waukesha, WI 53189ActiveMLS ID #1967069, Stephanie Larson. WIREX MLS
