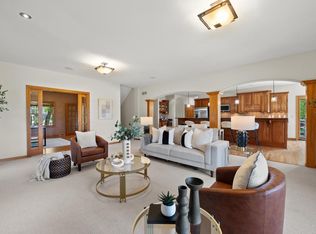
Exceptionally appointed French Country Tudor perched high on the hill overlooking the 13, 15 & 16 holes at Bristlecone Pines. Incredible 3-sided open air porch with off the gourmet kitchen. Main level open concept with impressive windowed two-story family room, formal DR, and office. Main level primary suite with FP and spa bath. Upper level bedrooms with 2 full baths. Lower level entertainment area is complete with sport court area, theater with stage and projection screen, second kitchen, luxury spa bath, play area with rock wall, loft and ''Under the Sea'' themed area. Extensive landscaping includes ponds and patios with resort style entertainment area complete with salt-water pool, adjoining hot tub and large fire pit for gatherings. No detail has been overlooked on this one!
Active
Price cut: $125K (8/17)
$1,772,000
1704 E Juniper WAY, Hartland, WI 53029
4beds
6,015sqft
Single Family Residence
Built in 1998
0.52 Acres Lot
$1,738,900 Zestimate®
$295/sqft
$71/mo HOA
What's special
Salt-water poolSport court areaResort style entertainment areaFrench country tudorLower level entertainment areaSecond kitchenGourmet kitchen
- 52 days |
- 1,316 |
- 80 |
Zillow last checked:
Listing updated:
Listed by:
Liz Tobolt 414-881-0738,
First Weber Inc - Delafield
Source: WIREX MLS,MLS#: 1970003 Originating MLS: Metro MLS
Originating MLS: Metro MLSFacts & features
Interior
Bedrooms & bathrooms
- Bedrooms: 4
- Bathrooms: 6
- Full bathrooms: 5
- 1/2 bathrooms: 1
- Main level bedrooms: 1
Primary bedroom
- Level: Main
- Area: 208
- Dimensions: 13 x 16
Bedroom 2
- Level: Upper
- Area: 195
- Dimensions: 15 x 13
Bedroom 3
- Level: Upper
- Area: 195
- Dimensions: 15 x 13
Bedroom 4
- Level: Upper
- Area: 135
- Dimensions: 9 x 15
Bathroom
- Features: Shower on Lower, Tub Only, Ceramic Tile, Whirlpool, Master Bedroom Bath: Tub/No Shower, Master Bedroom Bath: Tub/Shower Combo, Master Bedroom Bath, Shower Stall
Dining room
- Level: Main
- Area: 130
- Dimensions: 10 x 13
Family room
- Level: Main
- Area: 494
- Dimensions: 19 x 26
Kitchen
- Level: Main
- Area: 255
- Dimensions: 17 x 15
Living room
- Level: Main
- Area: 169
- Dimensions: 13 x 13
Heating
- Natural Gas, Forced Air, In-floor, Radiant, Multiple Units
Cooling
- Central Air, Multi Units
Appliances
- Included: Dishwasher, Dryer, Freezer, Other, Oven, Range, Refrigerator, Washer
Features
- Central Vacuum, High Speed Internet, Pantry, Cathedral/vaulted ceiling, Walk-In Closet(s), Kitchen Island
- Flooring: Wood
- Windows: Skylight(s)
- Basement: 8'+ Ceiling,Finished,Full,Full Size Windows,Concrete,Walk-Out Access,Exposed
Interior area
- Total structure area: 6,015
- Total interior livable area: 6,015 sqft
- Finished area above ground: 5,001
- Finished area below ground: 1,014
Property
Parking
- Total spaces: 3.5
- Parking features: Garage Door Opener, Attached, 3 Car
- Attached garage spaces: 3.5
Features
- Levels: Two
- Stories: 2
- Patio & porch: Deck, Patio
- Exterior features: Sprinkler System
- Pool features: In Ground
- Has spa: Yes
- Spa features: Bath
- Fencing: Fenced Yard
Lot
- Size: 0.52 Acres
- Features: Wooded
Details
- Parcel number: HAV 0430014
- Zoning: RES
Construction
Type & style
- Home type: SingleFamily
- Architectural style: Contemporary
- Property subtype: Single Family Residence
Materials
- Brick, Brick/Stone, Stone
Condition
- 21+ Years
- New construction: No
- Year built: 1998
Utilities & green energy
- Sewer: Public Sewer
- Water: Public
- Utilities for property: Cable Available
Community & HOA
Community
- Subdivision: Bristlecone Pines
HOA
- Has HOA: Yes
- HOA fee: $850 annually
Location
- Region: Hartland
- Municipality: Hartland
Financial & listing details
- Price per square foot: $295/sqft
- Tax assessed value: $1,387,000
- Annual tax amount: $13,675
- Date on market: 7/2/2026
Estimated market value
$1,738,900
$1.65M - $1.83M
$7,911/mo
Price history
| Date | Event | Price |
|---|---|---|
| 8/17/2026 | Price change | $1,772,000-6.6%$295/sqft |
Source:  WIREX MLS #1970003 Report a problem WIREX MLS #1970003 Report a problem | ||
| 7/29/2026 | Price change | $1,897,000-5%$315/sqft |
Source: WIREX MLS #1970003 Report a problem | ||
| 7/2/2026 | Listed for sale | $1,997,000+42.6%$332/sqft |
Source: WIREX MLS #1970003 Report a problem | ||
| 10/23/2024 | Sold | $1,400,000-2.7%$233/sqft |
Source: WIREX MLS #1883574 Report a problem | ||
| 8/21/2024 | Contingent | $1,439,000$239/sqft |
Source: WIREX MLS #1883574 Report a problem | ||
| 8/17/2024 | Listed for sale | $1,439,000$239/sqft |
Source: WIREX MLS #1883574 Report a problem | ||
| 8/2/2024 | Contingent | $1,439,000$239/sqft |
Source: WIREX MLS #1883574 Report a problem | ||
| 7/24/2024 | Listed for sale | $1,439,000+40.6%$239/sqft |
Source: WIREX MLS #1883574 Report a problem | ||
| 4/13/2018 | Sold | $1,023,800-14%$170/sqft |
Source: Public Record Report a problem | ||
| 8/22/2017 | Price change | $1,190,000+1.3%$198/sqft |
Source: Lake Country Listings #1567452 Report a problem | ||
| 8/10/2017 | Price change | $1,175,000+4.4%$195/sqft |
Source: Owner Report a problem | ||
| 8/8/2017 | Price change | $1,125,000-4.3%$187/sqft |
Source: Owner Report a problem | ||
| 7/18/2017 | Price change | $1,175,000-6%$195/sqft |
Source: Owner Report a problem | ||
| 4/21/2017 | Price change | $1,250,000-9.7%$208/sqft |
Source: Realty Executives - Integrity #1486780 Report a problem | ||
| 7/14/2016 | Price change | $1,385,000+8.6%$230/sqft |
Source: Realty Executives - Integrity #1486780 Report a problem | ||
| 4/3/2016 | Listed for sale | $1,275,000+672.7%$212/sqft |
Source: Owner Report a problem | ||
| 10/14/1996 | Sold | $165,000$27/sqft |
Source: Public Record Report a problem | ||
Public tax history
| Year | Property taxes | Tax assessment |
|---|---|---|
| 2024 | $12,831 +5.8% | $1,252,200 |
| 2023 | $12,130 -8.6% | $1,252,200 +13.1% |
| 2022 | $13,275 -3.4% | $1,107,400 |
| 2021 | $13,742 +0.7% | $1,107,400 |
| 2020 | $13,649 +2.1% | $1,107,400 +5.1% |
| 2019 | $13,364 -19.1% | $1,053,200 +5.4% |
| 2018 | $16,523 -3.7% | $998,800 |
| 2017 | $17,155 +4% | $998,800 |
| 2015 | $16,494 -8.5% | $998,800 |
| 2014 | $18,026 | $998,800 -7% |
| 2013 | $18,026 | $1,073,900 |
| 2012 | -- | $1,073,900 |
| 2010 | $17,939 | $1,073,900 |
| 2009 | -- | $1,073,900 |
| 2008 | -- | $1,073,900 |
| 2006 | -- | $1,073,900 +11.7% |
| 2005 | -- | $961,400 +8.3% |
| 2004 | -- | $888,000 |
| 2003 | -- | $888,000 +30.4% |
| 2002 | -- | $681,100 |
| 2001 | -- | $681,100 |
| 2000 | -- | $681,100 |
Find assessor info on the county website
Monthly payment
Est. payment
Payment breakdown
Explore the cost of this home by adjusting the details. Changes won't be saved.Climate risks
Neighborhood: 53029
Nearby schools
GreatSchools rating
- NAHartland North Elementary SchoolGrades: PK-2Distance: 1.3 mi
- 10/10North Shore Middle SchoolGrades: 6-8Distance: 2 mi
- 8/10Arrowhead High SchoolGrades: 9-12Distance: 1.4 mi
Schools provided by the listing agent
- Elementary: Hartland North
- High: Arrowhead
- District: Arrowhead Uhs
Source: WIREX MLS. This data may not be complete. We recommend contacting the local school district to confirm school assignments for this home.
- $345,600-- bd-- ba-- sqft1706 E Juniper Way, Hartland, WI 53029Off Market
- $1,950,0005 bd5 ba6.6k sqft1702 E Juniper Way, Hartland, WI 53029Sold
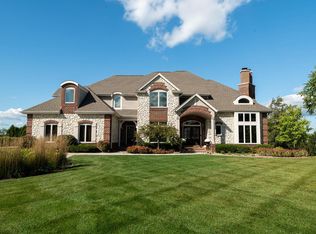
- $1,688,200-- bd-- ba-- sqft1708 E Juniper Way, Hartland, WI 53029Off Market
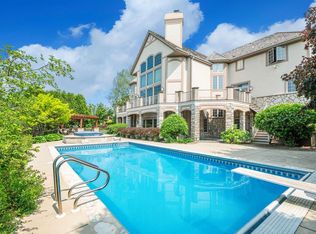
- $1,402,5506 bd6 ba9k sqft1700 E Juniper Way, Hartland, WI 53029Sold
- $1,224,600-- bd-- ba-- sqft1703 E Juniper Way, Hartland, WI 53029Off Market
- $1,190,500-- bd-- ba-- sqft1705 E Juniper Way, Hartland, WI 53029Off Market
- $1,179,7005 bd4 ba5.4k sqft1701 E Juniper Way, Hartland, WI 53029Off Market
- $1,325,0005 bd6 ba7.8k sqft1800 E Juniper Way, Hartland, WI 53029Sold
A local agent can set up tours, give advice and negotiate with sellers.
A local lender can help you make sure your offer is ready when you are.
Similar homes
- $1,975,0005 bd5 ba5.9k sqft1646 Twisted Oak COURT, Hartland, WI 53029Active
 MLS ID #1973395, Kristen Gustafson. WIREX MLS
 - $1,250,0004 bd5 ba5.3k sqft1267 Mary Hill CIRCLE, Hartland, WI 53029Active
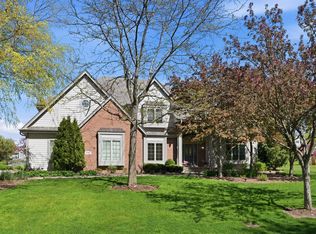 MLS ID #1972122, JJ Hausmann Team*. WIREX MLS
 - $1,395,0004 bd4 ba4.2k sqft31575 County Road K, Hartland, WI 53029Active
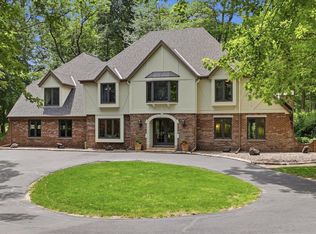 MLS ID #1969964, The Bruce Gallagher Team*. WIREX MLS
 - $949,9005 bd5 ba5.4k sqftW287N6371 Broadwing COURT, Hartland, WI 53029Active
 MLS ID #1975495, Jeanne Jaskolski. WIREX MLS
 - $1,750,0005 bd3 ba3k sqftW304N2426 Maple AVENUE, Pewaukee, WI 53072ActiveMLS ID #1977072, Anne Minett. WIREX MLS
- $1,674,9004 bd5 ba4.4k sqftLt16 Lakeside Ridge COURT, Pewaukee, WI 53072ActiveMLS ID #1948769, Terrence Doyle. WIREX MLS
- $1,899,9004 bd5 ba5.7k sqft20285 Newport LANE, Brookfield, WI 53045ActiveMLS ID #1954447, Alex Varebrook. WIREX MLS
- $1,399,0005 bd4 ba5.2k sqftW307N2873 Fieldwood DRIVE, Pewaukee, WI 53072ActiveMLS ID #1973978, JJ Hausmann Team*. WIREX MLS
- $1,400,0004 bd4 ba3.2k sqftN48W31390 State Road 83, Hartland, WI 53029ActiveMLS ID #1973209, JJ Hausmann Team*. WIREX MLS
- $1,995,0004 bd4 ba4.2k sqft1021 Emerald DRIVE, Hartford, WI 53027ActiveMLS ID #1973646, The Bruce Gallagher Team*. WIREX MLS
- $1,599,0004 bd4 ba4.2k sqft34025 Venice Park ROAD, Delafield, WI 53018ActiveMLS ID #1958596, Paul Liebe. WIREX MLS
- $1,575,0004 bd5 ba6k sqft19475 Summerhill LANE, Brookfield, WI 53045ActiveMLS ID #1956046, Jeff Niedfeldt. WIREX MLS
- $1,250,0003 bd5 ba5.8k sqft5876 N County Road C, Nashotah, WI 53058ActiveMLS ID #1970183, Christine Leny. WIREX MLS
- $1,625,0005 bd5 ba5.1k sqft3230 Fordham COURT, Brookfield, WI 53005ActiveMLS ID #1974517, James Treis. WIREX MLS
- $1,100,0005 bd4 ba3.8k sqftN83W27815 Cress-Brook COURT, Hartland, WI 53029ActiveMLS ID #1973997, Jonathan Corbett. WIREX MLS
- $1,575,0004 bd4 ba4.5k sqftS17W30381 Hazeltine COURT, Waukesha, WI 53188ActiveMLS ID #1970235, JJ Hausmann Team*. WIREX MLS
- $1,299,9004 bd4 ba4.5k sqft308 Copperfield DRIVE, Delafield, WI 53018ActiveMLS ID #1972314, Tara Polinski. WIREX MLS
- $1,690,0004 bd4 ba4k sqft4077 Hawthorn Farm COURT, Nashotah, WI 53058ActiveMLS ID #1971013, Patrick Bolger. WIREX MLS
- $1,099,9004 bd4 ba4k sqftN28W30244 Red Hawk COURT, Pewaukee, WI 53072ActiveMLS ID #1965618, Erin Bodi. WIREX MLS
- $950,0005 bd4 ba4.1k sqftN60W27257 Trappers RUN, Sussex, WI 53089ActiveMLS ID #1971856, Judy Moffatt. WIREX MLS
