The Stratton II is a stunning ranch-style home designed with entertaining in mind. Its open-concept layout features a dramatic great room with a cathedral ceiling accented by rich wood beams, creating a warm and inviting atmosphere. A covered back porch with a tongue-and-groove ceiling extends the living space outdoors--perfect for gatherings or quiet relaxation. The spacious master suite offers ultimate comfort with his and hers walk-in closets and a deluxe master bath, while each additional bedroom includes its own en-suite bathroom for privacy and convenience. The Stratton II combines elegance, functionality, and thoughtful design for modern living.
Active
$1,499,900
4605 Merrick TRAIL, Brookfield, WI 53045
4beds
4,450sqft
Single Family Residence
Built in 2026
0.59 Acres Lot
$1,492,700 Zestimate®
$337/sqft
$-- HOA
What's special
Warm and inviting atmosphereDramatic great roomRich wood beamsTongue-and-groove ceilingOpen-concept layoutCovered back porchCathedral ceiling
- 53 days
- 868
- 21
Zillow last checked:
Listing updated:
Listed by:
Carl Tomich 262-547-0326,
Westridge Realty, Inc.
Source: WIREX MLS,MLS#: 1973225 Originating MLS: Metro MLS
Originating MLS: Metro MLSFacts & features
Interior
Bedrooms & bathrooms
- Bedrooms: 4
- Bathrooms: 4
- Full bathrooms: 3
- 1/2 bathrooms: 1
- Main level bedrooms: 3
Primary bedroom
- Level: Main
- Area: 255
- Dimensions: 15 x 17
Bedroom 2
- Level: Main
- Area: 196
- Dimensions: 14 x 14
Bedroom 3
- Level: Main
- Area: 196
- Dimensions: 14 x 14
Bathroom
- Features: Shower on Lower, Tub Only, Ceramic Tile, Master Bedroom Bath: Tub/No Shower, Master Bedroom Bath: Walk-In Shower, Master Bedroom Bath, Shower Over Tub
Kitchen
- Level: Main
- Area: 204
- Dimensions: 12 x 17
Living room
- Level: Main
- Area: 342
- Dimensions: 18 x 19
Heating
- Natural Gas, Forced Air
Cooling
- Central Air
Appliances
- Included: Cooktop, Dishwasher, Disposal, Dryer, Microwave, Oven, Refrigerator, Washer
Features
- Pantry, Cathedral/vaulted ceiling, Walk-In Closet(s), Wet Bar, Kitchen Island
- Basement: 8'+ Ceiling,Finished,Full,Full Size Windows,Concrete,Sump Pump
Interior area
- Total structure area: 4,450
- Total interior livable area: 4,450 sqft
- Finished area above ground: 2,692
- Finished area below ground: 1,758
Property
Parking
- Total spaces: 3
- Parking features: Garage Door Opener, Attached, 3 Car
- Attached garage spaces: 3
Features
- Levels: One
- Stories: 1
- Patio & porch: Patio
Lot
- Size: 0.59 Acres
- Dimensions: 25487 sq ft
Details
- Parcel number: BRC1026110
- Zoning: Residential
Construction
Type & style
- Home type: SingleFamily
- Architectural style: Ranch
- Property subtype: Single Family Residence
Materials
- Brick, Brick/Stone, Fiber Cement, Other, Wood Siding
Condition
- New Construction
- New construction: Yes
- Year built: 2026
Utilities & green energy
- Sewer: Public Sewer
- Water: Public
Community & HOA
Community
- Security: Security System
- Subdivision: Northern Oaks
Location
- Region: Brookfield
- Municipality: Brookfield
Financial & listing details
- Price per square foot: $337/sqft
- Annual tax amount: $3,168
- Date on market: 7/24/2026
Estimated market value
$1,492,700
$1.42M - $1.57M
$5,377/mo
Price history
| Date | Event | Price |
|---|---|---|
| 7/24/2026 | Listed for sale | $1,499,900+384%$337/sqft |
Source:  WIREX MLS #1973225 Report a problem WIREX MLS #1973225 Report a problem | ||
| 12/3/2025 | Listing removed | $309,900$70/sqft |
Source: WIREX MLS #1858017 Report a problem | ||
| 1/21/2025 | Price change | $309,900+3.3%$70/sqft |
Source: WIREX MLS #1858017 Report a problem | ||
| 11/25/2024 | Listed for sale | $299,900$67/sqft |
Source: WIREX MLS #1858017 Report a problem | ||
| 8/23/2024 | Listing removed | $299,900$67/sqft |
Source: WIREX MLS #1858017 Report a problem | ||
| 7/24/2024 | Price change | $299,900+3.4%$67/sqft |
Source: WIREX MLS #1858017 Report a problem | ||
| 11/17/2023 | Listed for sale | $289,900$65/sqft |
Source: WIREX MLS #1858017 Report a problem | ||
Public tax history
Tax history is unavailable.
Monthly payment
Est. payment
Payment breakdown
Explore the cost of this home by adjusting the details. Changes won't be saved.Climate risks
Neighborhood: 53045
Nearby schools
Schools provided by the listing agent
- Elementary: Burleigh
- Middle: Pilgrim Park
- High: Brookfield East
- District: Elmbrook
Source: WIREX MLS. This data may not be complete. We recommend contacting the local school district to confirm school assignments for this home.

Similar homes
- $1,849,0004 bd5 ba5.7k sqft20285 Newport LANE, Brookfield, WI 53045Active
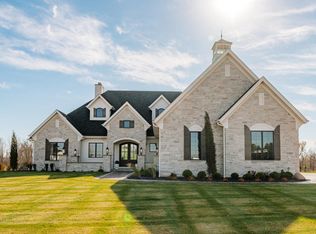 MLS ID #1980102, Alex Varebrook. WIREX MLS
 - $1,498,0004 bd4 ba4.6k sqftN41W28088 Glacier ROAD, Pewaukee, WI 53072Active
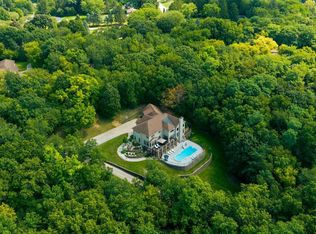 MLS ID #1978903, JJ Hausmann Team*. WIREX MLS
 - $1,200,0005 bd3 ba3.4k sqft18830 N Hills DRIVE, Brookfield, WI 53005Active
 MLS ID #1970005, Tom Langan. WIREX MLS
 - $1,599,9005 bd5 ba6.4k sqftN57W19691 Holly COURT, Menomonee Falls, WI 53051Active
 MLS ID #1977465, Melissa Buttrum. WIREX MLS
