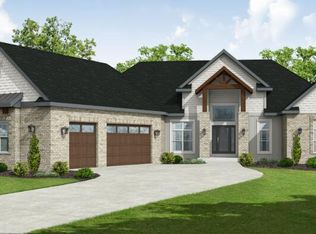
The Bayfield is a spacious two-story home thoughtfully designed for family living. It features a grand master suite with his-and-hers walk-in closets and a luxurious bathroom. The main floor showcases a gourmet kitchen with a large island that opens to generous dining and den spaces--perfect for everyday living and entertaining. A large patio door and expansive rear windows fill the home with natural light and connect indoor and outdoor spaces beautifully. The second floor includes a convenient laundry room and a versatile kids' bonus room, while the finished lower level offers additional living space. A 3-car garage plus storage completes this exceptional family home.
Active
$1,619,900
4685 Merrick TRAIL, Brookfield, WI 53045
5beds
5,122sqft
Single Family Residence
Built in 2025
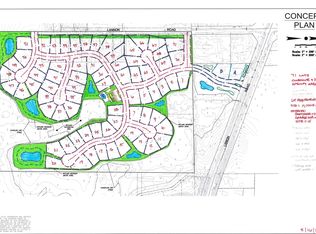
0.68 Acres Lot
$-- Zestimate®
$316/sqft
$-- HOA
What's special
Gourmet kitchenLuxurious bathroomExpansive rear windowsHis-and-hers walk-in closetsLarge patio doorConvenient laundry roomLarge island
- 4 days
- 665
- 50
Zillow last checked:
Listing updated:
Listed by:
Carl Tomich 262-547-0326,
Westridge Realty, Inc.
Source: WIREX MLS,MLS#: 1980347 Originating MLS: Metro MLS
Originating MLS: Metro MLSFacts & features
Interior
Bedrooms & bathrooms
- Bedrooms: 5
- Bathrooms: 5
- Full bathrooms: 4
- 1/2 bathrooms: 1
Primary bedroom
- Level: Upper
- Area: 252
- Dimensions: 14 x 18
Bedroom 2
- Level: Upper
- Area: 1568
- Dimensions: 112 x 14
Bedroom 3
- Level: Upper
- Area: 144
- Dimensions: 12 x 12
Bedroom 4
- Level: Upper
- Area: 187
- Dimensions: 11 x 17
Bathroom
- Features: Shower on Lower, Tub Only, Ceramic Tile, Master Bedroom Bath: Tub/No Shower, Master Bedroom Bath: Walk-In Shower, Master Bedroom Bath, Shower Over Tub
Kitchen
- Level: Main
- Area: 198
- Dimensions: 18 x 11
Living room
- Level: Main
- Area: 306
- Dimensions: 18 x 17
Heating
- Electric, Natural Gas, Forced Air
Cooling
- Central Air
Appliances
- Included: Cooktop, Dishwasher, Disposal, Dryer, Microwave, Oven, Washer
Features
- Pantry, Walk-In Closet(s), Wet Bar
- Basement: Finished,Full,Concrete
Interior area
- Total structure area: 5,121
- Total interior livable area: 5,122 sqft
- Finished area above ground: 3,784
- Finished area below ground: 1,338
Property
Parking
- Total spaces: 3
- Parking features: Garage Door Opener, Attached, 3 Car
- Attached garage spaces: 3
Features
- Levels: Two
- Stories: 2
- Patio & porch: Patio
- Exterior features: Sprinkler System
Lot
- Size: 0.68 Acres
Details
- Parcel number: BRC1026106
- Zoning: Residential
Construction
Type & style
- Home type: SingleFamily
- Architectural style: Other
- Property subtype: Single Family Residence
Materials
- Fiber Cement, Stone, Brick/Stone, Stucco/Slate
Condition
- New Construction
- New construction: Yes
- Year built: 2025
Utilities & green energy
- Sewer: Public Sewer
- Water: Public
Community & HOA
Community
- Subdivision: Northern Oaks
Location
- Region: Brookfield
- Municipality: Brookfield
Financial & listing details
- Price per square foot: $316/sqft
- Annual tax amount: $3,168
- Date on market: 9/11/2026
Estimated market value
Not available
Estimated sales range
Not available
Not available
Price history
| Date | Event | Price |
|---|---|---|
| 9/11/2026 | Listed for sale | $1,619,900+422.7%$316/sqft |
Source:  WIREX MLS #1980347 Report a problem WIREX MLS #1980347 Report a problem | ||
| 1/8/2025 | Listing removed | $309,900$61/sqft |
Source: WIREX MLS #1858000 Report a problem | ||
| 11/25/2024 | Listed for sale | $309,900$61/sqft |
Source: WIREX MLS #1858000 Report a problem | ||
| 8/23/2024 | Listing removed | $309,900$61/sqft |
Source: WIREX MLS #1858000 Report a problem | ||
| 7/24/2024 | Price change | $309,900+3.3%$61/sqft |
Source: WIREX MLS #1858000 Report a problem | ||
| 11/17/2023 | Listed for sale | $299,900$59/sqft |
Source: WIREX MLS #1858000 Report a problem | ||
Public tax history
Tax history is unavailable.
Monthly payment
Est. payment
Payment breakdown
Explore the cost of this home by adjusting the details. Changes won't be saved.Climate risks
Neighborhood: 53045
Nearby schools
Schools provided by the listing agent
- Elementary: Burleigh
- Middle: Pilgrim Park
- High: Brookfield East
- District: Elmbrook
Source: WIREX MLS. This data may not be complete. We recommend contacting the local school district to confirm school assignments for this home.
Similar homes
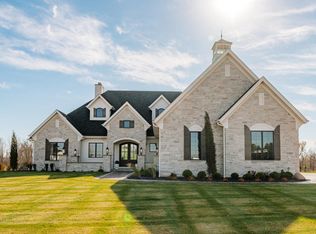
- $1,849,0004 bd5 ba5.7k sqft20285 Newport LANE, Brookfield, WI 53045Active
 MLS ID #1980102, Alex Varebrook. WIREX MLS
 - $1,625,0005 bd5 ba5.1k sqft3230 Fordham COURT, Brookfield, WI 53005Active
 MLS ID #1974517, James Treis. WIREX MLS
 - $1,965,0005 bd6 ba5k sqftW184N5135 Sunrise LANE, Menomonee Falls, WI 53051Active
 MLS ID #1980358, Lara Heffernan. WIREX MLS
 - $1,800,0005 bd7 ba6.7k sqft1265 Lorien COURT, Brookfield, WI 53045Active
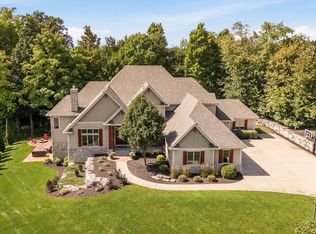 MLS ID #1977641, Dawn Wabiszewski. WIREX MLS
