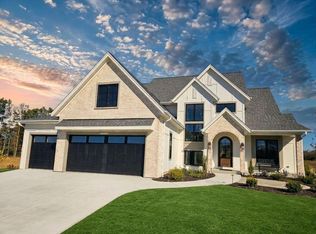
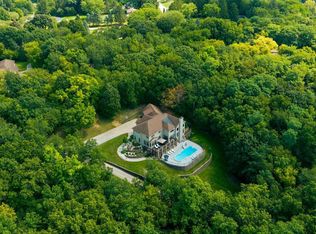
Why build when you can buy this like new former parade model in coveted Swan View Farms! This home will impress even the pickiest of buyers from the moment they enter the double entry doors into the 2-story foyer. Your eye will be immediately drawn to the wall of windows in the grand GR w/ stunning views as far as the eye can see. Primary suite is a true owner's retreat w/ soaring 13' ceilings, primary bath w/ tile shower & separate soaking tub & spacious WIC that dreams are made of complete w/ custom shelving. Fully screened 3-season room w/ EZ Breeze windows & FP is perfect for morning coffee or evening glass of wine. Upstairs find four spacious BRs all w/ WIC. LL is an entertainer's dream - complete w/ sunken theatre, second KIT, glass enclosed exercise room & sauna! Plus 4 car garage!
Active
Price cut: $105.1K (9/30)
$1,994,900
N40W23678 William WAY, Pewaukee, WI 53072
6beds
6,101sqft
Single Family Residence
Built in 2023
0.58 Acres Lot
$1,927,100 Zestimate®
$327/sqft
$42/mo HOA
What's special
- 43 days
- 1,152
- 57
Zillow last checked:
Listing updated:
Listed by:
Tara Polinski brookfieldfrontdesk@realtyexecutives.com,
Realty Executives Integrity Brookfield
Source: WIREX MLS,MLS#: 1977875 Originating MLS: Metro MLS
Facts & features
Interior
Bedrooms & bathrooms
- Bedrooms: 6
- Bathrooms: 5
- Full bathrooms: 4
- 1/2 bathrooms: 1
- Main level bedrooms: 1
Primary bedroom
- Level: Main
- Area: 225
- Dimensions: 15 x 15
Bedroom 2
- Level: Upper
- Area: 195
- Dimensions: 15 x 13
Bedroom 3
- Level: Upper
- Area: 169
- Dimensions: 13 x 13
Bedroom 4
- Level: Upper
- Area: 225
- Dimensions: 15 x 15
Bedroom 5
- Level: Upper
- Area: 760
- Dimensions: 40 x 19
Bathroom
- Features: Shower on Lower, Tub Only, Ceramic Tile, Master Bedroom Bath: Tub/No Shower, Master Bedroom Bath: Walk-In Shower, Shower Stall
Dining room
- Level: Main
- Area: 154
- Dimensions: 14 x 11
Family room
- Level: Lower
- Area: 252
- Dimensions: 14 x 18
Kitchen
- Level: Main
- Area: 210
- Dimensions: 14 x 15
Living room
- Level: Main
- Area: 342
- Dimensions: 19 x 18
Office
- Level: Main
- Area: 196
- Dimensions: 14 x 14
Heating
- Natural Gas, Forced Air, Zoned
Cooling
- Central Air
Appliances
- Included: Dishwasher, Disposal, Dryer, Microwave, Oven, Range, Refrigerator, Washer, Water Softener
Features
- High Speed Internet, Pantry, Sauna, Cathedral/vaulted ceiling, Walk-In Closet(s), Wet Bar, Kitchen Island
- Basement: 8'+ Ceiling,Finished,Full,Full Size Windows,Concrete,Radon Mitigation System,Sump Pump,Walk-Out Access,Exposed
Interior area
- Total structure area: 6,101
- Total interior livable area: 6,101 sqft
- Finished area above ground: 4,353
- Finished area below ground: 1,748
Video & virtual tour
Property
Parking
- Total spaces: 4
- Parking features: Garage Door Opener, Attached, 4 Car
- Attached garage spaces: 4
Features
- Levels: Two
- Stories: 2
- Patio & porch: Deck, Patio
- Exterior features: Sprinkler System
Lot
- Size: 0.58 Acres
Details
- Parcel number: PWC0871029
- Zoning: RES
Construction
Type & style
- Home type: SingleFamily
- Architectural style: Contemporary,Other
- Property subtype: Single Family Residence
Materials
- Fiber Cement, Aluminum Trim, Stone, Brick/Stone
Condition
- 0-5 Years
- New construction: No
- Year built: 2023
Utilities & green energy
- Sewer: Public Sewer
- Water: Public
- Utilities for property: Cable Available
Community & HOA
Community
- Subdivision: Swan View Farms
HOA
- Has HOA: Yes
- HOA fee: $500 annually
Location
- Region: Pewaukee
- Municipality: Pewaukee
Financial & listing details
- Price per square foot: $327/sqft
- Tax assessed value: $1,655,100
- Annual tax amount: $14,163
- Date on market: 9/8/2026
- Inclusions: Kitchen Refrigerator, Kitchen Dishwasher, Oven/Stove, Microwave, Washer, Dryer, Ll Refrigerator, Ll Dishwasher, Sauna, Theatre Room Couches (3), All Theatre Equipment; All Tvs And Mounts (Excluding Primary Bedroom And Great Room); Hunter Douglas Powered Blinds And Silhouettes
- Exclusions: Seller's Personal Property; Sound Bars; Primary Bedroom Mounted Tv; Great Room Mounted Tv
Estimated market value
$1,927,100
$1.83M - $2.02M
$8,011/mo
Price history
| Date | Event | Price |
|---|---|---|
| 9/30/2026 | Price change | $1,994,900-5%$327/sqft |
Source:  WIREX MLS #1977875 Report a problem | ||
| 9/8/2026 | Listed for sale | $2,100,000$344/sqft |
Source: WIREX MLS #1977875 Report a problem | ||
Public tax history
| Year | Property taxes | Tax assessment |
|---|---|---|
| 2024 | $15,257 +128.5% | $1,273,300 +127.8% |
| 2023 | $6,676 +152.4% | $559,000 +164.1% |
| 2022 | $2,645 | $211,700 |
Find assessor info on the county website
Monthly payment
Est. payment
Payment breakdown
Explore the cost of this home by adjusting the details. Changes won't be saved.Climate risks
Neighborhood: 53072
Nearby schools
Schools provided by the listing agent
- Middle: Asa Clark
- High: Pewaukee
- District: Pewaukee
Source: WIREX MLS. This data may not be complete. We recommend contacting the local school district to confirm school assignments for this home.
- $1,399,800-- bd-- ba-- sqftN40W23656 William Way, Pewaukee, WI 53072Off Market
- $1,361,600-- bd-- ba-- sqftN40W23692 William Way, Pewaukee, WI 53072Off Market
- $1,178,200-- bd-- ba-- sqftN40W23624 William Way, Pewaukee, WI 53072Off Market
- $1,353,300-- bd-- ba-- sqftN40W23714 William Way, Pewaukee, WI 53072Off Market
Similar homes
- $2,149,0005 bd5 ba6.2k sqftN41W23622 Century Farm ROAD, Pewaukee, WI 53072Active
 MLS ID #1979064, Hoffmann Team*. WIREX MLS
- $1,989,0005 bd5 ba5.1k sqftW184N5172 Sunrise LANE, Menomonee Falls, WI 53051Active
 MLS ID #1985303, Joseph Meyer. WIREX MLS
- $1,899,0005 bd5 ba5.9k sqft1646 Twisted Oak COURT, Hartland, WI 53029Active
 MLS ID #1973395, Kristen Gustafson. WIREX MLS
- $1,399,0004 bd4 ba4.6k sqftN41W28088 Glacier ROAD, Pewaukee, WI 53072Active
 MLS ID #1978903, JJ Hausmann Team*. WIREX MLS
