Welcome to this gracious 5-BR, 3 & a half-bath Colonial Revival home, designed by George Schley, set in Whitefish Bay's Wilshire Neighborhood. A welcoming foyer opens to an elegant interior crowned by a majestic staircase. There's a second stairway from the kitchen to laundry & Brs. Palatial Living & Dining Rooms give gracious spaces for entertaining and comfortable enjoyment. Spectacular updated kitchen & beautiful bathrooms impress. The primary suite has an updated bath w/double vanities, walk-in shower & a soaking tub, as well as a dressing room/office. The finished lower level offers space for relaxing or entertaining. Den with a gas fireplace & French Doors to fenced yard and patio gardens. Addt 2nd floor laundry, mudroom & an attached garage, & parking. Photos are digitally altered.
Active
$1,800,000
4732 N Wilshire ROAD, Whitefish Bay, WI 53211
5beds
3,938sqft
Single Family Residence
Built in 1936
8,712 Square Feet Lot
$1,783,100 Zestimate®
$457/sqft
$-- HOA
What's special
Beautiful bathroomsWelcoming foyerSpectacular updated kitchenDouble vanitiesWalk-in showerSoaking tub
- 10 days
- 2,241
- 96
Likely to sell faster than
Zillow last checked:
Listing updated:
Listed by:
HIGHMARK RE Group* 414-517-7716,
Keller Williams Realty-Milwaukee North Shore
Source: WIREX MLS,MLS#: 1984276 Originating MLS: Metro MLS
Facts & features
Interior
Bedrooms & bathrooms
- Bedrooms: 5
- Bathrooms: 4
- Full bathrooms: 3
- 1/2 bathrooms: 1
Primary bedroom
- Level: Upper
- Area: 210
- Dimensions: 15 x 14
Bedroom 2
- Level: Upper
- Area: 208
- Dimensions: 16 x 13
Bedroom 3
- Level: Upper
- Area: 144
- Dimensions: 12 x 12
Bedroom 4
- Level: Upper
- Area: 99
- Dimensions: 11 x 9
Bedroom 5
- Level: Upper
- Area: 110
- Dimensions: 11 x 10
Bathroom
- Features: Tub Only, Ceramic Tile, Dual Entry Off Master Bedroom, Master Bedroom Bath: Tub/No Shower, Master Bedroom Bath: Walk-In Shower, Master Bedroom Bath, Shower Over Tub, Shower Stall
Dining room
- Level: Main
- Area: 204
- Dimensions: 17 x 12
Kitchen
- Level: Main
- Area: 204
- Dimensions: 17 x 12
Living room
- Level: Main
- Area: 345
- Dimensions: 23 x 15
Office
- Level: Main
- Area: 168
- Dimensions: 12 x 14
Heating
- Natural Gas, Forced Air, Multiple Units, Radiant/Hot Water, Zoned
Cooling
- Central Air, Multi Units
Appliances
- Included: Cooktop, Dishwasher, Disposal, Dryer, Microwave, Oven, Range, Refrigerator, Washer
Features
- Walk-In Closet(s)
- Flooring: Wood
- Basement: Block,Finished,Full
Interior area
- Total structure area: 3,938
- Total interior livable area: 3,938 sqft
- Finished area above ground: 3,608
- Finished area below ground: 330
Property
Parking
- Total spaces: 2
- Parking features: Garage Door Opener, Attached, 2 Car
- Attached garage spaces: 2
Features
- Levels: Two
- Stories: 2
- Patio & porch: Patio
- Fencing: Fenced Yard
Lot
- Size: 8,712 Square Feet
- Features: Sidewalks
Details
- Additional structures: Garden Shed
- Parcel number: 2371125000
- Zoning: RES
Construction
Type & style
- Home type: SingleFamily
- Architectural style: Colonial
- Property subtype: Single Family Residence
Materials
- Brick, Brick/Stone, Wood Siding
Condition
- 21+ Years
- New construction: No
- Year built: 1936
Utilities & green energy
- Sewer: Public Sewer
- Water: Public
- Utilities for property: Cable Available
Community & HOA
Location
- Region: Whitefish Bay
- Municipality: Whitefish Bay
Financial & listing details
- Price per square foot: $457/sqft
- Tax assessed value: $1,430,600
- Annual tax amount: $19,655
- Date on market: 10/20/2026
- Inclusions: Refrigerator, Oven Range, Dishwasher, Disposal, Washer, Dryer, Microwave
- Exclusions: Staging Items, Seller's Property
Estimated market value
$1,783,100
$1.69M - $1.87M
$6,038/mo
Price history
| Date | Event | Price |
|---|---|---|
| 10/20/2026 | Listed for sale | $1,800,000+166.7%$457/sqft |
Source:  WIREX MLS #1984276 Report a problem | ||
| 9/22/2008 | Sold | $675,000$171/sqft |
Source: Public Record Report a problem | ||
Public tax history
| Year | Property taxes | Tax assessment |
|---|---|---|
| 2025 | $19,820 +8.4% | $1,337,600 |
| 2024 | $18,287 +10.3% | $1,337,600 +51.8% |
| 2023 | $16,587 +0.2% | $881,000 |
| 2022 | $16,561 -13.2% | $881,000 |
| 2021 | $19,071 | $881,000 |
| 2020 | $19,071 -2.1% | $881,000 |
| 2019 | $19,482 +0.1% | $881,000 +14.2% |
| 2018 | $19,461 +7.8% | $771,300 |
| 2017 | $18,056 +0.6% | $771,300 |
| 2016 | $17,952 +0.7% | $771,300 |
| 2015 | $17,827 +6.1% | $771,300 +4.6% |
| 2014 | $16,803 +2.5% | $737,500 +1.3% |
| 2012 | $16,389 +2.4% | $728,000 +0.6% |
| 2010 | $16,001 +4.8% | $724,000 |
| 2009 | $15,271 +18.3% | $724,000 +12.7% |
| 2008 | $12,904 -0.1% | $642,300 |
| 2007 | $12,923 -1.4% | $642,300 +35.7% |
| 2006 | $13,110 +1.8% | $473,300 |
| 2005 | $12,872 -0.3% | $473,300 |
| 2004 | $12,906 +4.5% | $473,300 |
| 2003 | $12,349 +2% | $473,300 |
| 2002 | $12,107 +3.4% | $473,300 |
| 2001 | $11,708 +5.2% | $473,300 +31.9% |
| 2000 | $11,129 +4.3% | $358,800 |
| 1999 | $10,667 | $358,800 |
Find assessor info on the county website
Monthly payment
Est. payment
Payment breakdown
Explore the cost of this home by adjusting the details. Changes won't be saved.Climate risks
Neighborhood: 53211
Nearby schools
Schools provided by the listing agent
- Elementary: Cumberland
- Middle: Whitefish Bay
- High: Whitefish Bay
- District: Whitefish Bay
Source: WIREX MLS. This data may not be complete. We recommend contacting the local school district to confirm school assignments for this home.
- $1,078,1006 bd4 ba-- sqft4742 N Wilshire Rd, Whitefish Bay, WI 53211Off Market
- $3,314,7006 bd7 ba9.1k sqft4724 N Wilshire Rd, Whitefish Bay, WI 53211Off Market

- $1,053,9004 bd3 ba2.7k sqft4747 N Lake Dr, Whitefish Bay, WI 53211Off Market
- $1,086,2004 bd3 ba3k sqft4739 N Lake Dr, Whitefish Bay, WI 53211Off Market

Similar homes
- $1,195,0004 bd3 ba3.5k sqft857 E Glenbrook Rd, Bayside, WI 53217Active
 MLS ID #12783057, Amanda Kuss, Compass Real Estate Wisconsin LLC. MRED as distributed by MLS GRID
- $2,395,0006 bd6 ba5.1k sqft4840 N Larkin STREET, Whitefish Bay, WI 53217Active
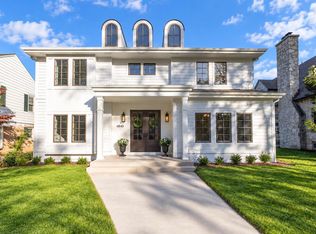 MLS ID #1983067, Maggie Drane. WIREX MLS
- $1,050,0004 bd4 ba3.1k sqft6209 N Berkeley BOULEVARD, Whitefish Bay, WI 53217Active
 MLS ID #1975765, Sarah Fetterley. WIREX MLS
- $950,0004 bd4 ba2.9k sqft5973 N Bay Ridge AVENUE, Whitefish Bay, WI 53217Active
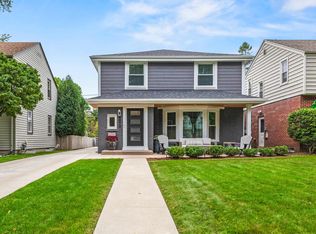 MLS ID #1979005, HIGHMARK RE Group*. WIREX MLS
