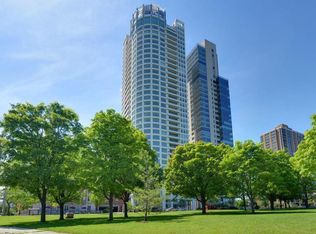
Lake Michigan and Milwaukee's iconic shoreline take center stage in this south-facing residence at University Club Tower. Expansive windows frame the Milwaukee Art Museum and broad views across the water, with changing light, color and movement creating a dramatic backdrop for the generous living and dining spaces. Equally suited to entertaining and everyday life, the home includes a flexible den, private terrace and spacious primary suite. An independent whole-home HEPA filtration system adds another level of comfort and control. Residents enjoy 24-hour attended lobby with onsite door staff, a private landscaped park, indoor lap pool and fitness center, all moments from Milwaukee's finest dining, arts and cultural destinations.
Active
$1,795,000
825 N Prospect AVENUE #902, Milwaukee, WI 53202
2beds
4,043sqft
Condominium
Built in 2007
-- sqft lot
$1,709,600 Zestimate®
$444/sqft
$5,316/mo HOA
What's special
Indoor lap poolExpansive windowsSouth-facing residencePrivate landscaped parkPrivate terraceFlexible denSpacious primary suite
- 63 days
- 495
- 25
Zillow last checked:
Listing updated:
Listed by:
Peter Mahler Team* 414-964-2000,
Mahler Sotheby's International Realty
Source: WIREX MLS,MLS#: 1973683 Originating MLS: Metro MLS
Originating MLS: Metro MLSFacts & features
Interior
Bedrooms & bathrooms
- Bedrooms: 2
- Bathrooms: 3
- Full bathrooms: 2
- 1/2 bathrooms: 1
- Main level bedrooms: 2
Primary bedroom
- Level: Main
- Area: 408
- Dimensions: 24 x 17
Bedroom 2
- Level: Main
- Area: 221
- Dimensions: 17 x 13
Bathroom
- Features: Tub Only, Master Bedroom Bath: Tub/Shower Combo, Master Bedroom Bath: Walk-In Shower, Master Bedroom Bath, Shower Stall
Kitchen
- Level: Main
- Area: 216
- Dimensions: 18 x 12
Living room
- Level: Main
- Area: 396
- Dimensions: 22 x 18
Office
- Level: Main
- Area: 192
- Dimensions: 16 x 12
Heating
- Natural Gas, Radiant/Hot Water
Cooling
- Central Air
Appliances
- Included: Cooktop, Dishwasher, Dryer, Oven, Refrigerator, Washer
- Laundry: In Unit
Features
- High Speed Internet, Storage Lockers, Walk-In Closet(s), Kitchen Island
- Flooring: Wood or Sim.Wood Floors
- Basement: None / Slab
Interior area
- Total structure area: 4,043
- Total interior livable area: 4,043 sqft
Property
Parking
- Total spaces: 2
- Parking features: Attached, Heated Garage, Garage Door Opener, Underground, 2 Car, Assigned
- Attached garage spaces: 2
Features
- Levels: Highrise: 6+ Stories,1 Story
- Exterior features: Balcony, Private Entrance
- Has view: Yes
- View description: Water
- Has water view: Yes
- Water view: Water
- Waterfront features: Lake
Details
- Parcel number: 3930807110
- Zoning: PD
Construction
Type & style
- Home type: Condo
- Property subtype: Condominium
- Attached to another structure: Yes
Materials
- Brick/Stone, Stone
Condition
- 11-20 Years
- New construction: No
- Year built: 2007
Utilities & green energy
- Sewer: Public Sewer
- Water: Public
- Utilities for property: Cable Available
Community & HOA
HOA
- Has HOA: Yes
- Amenities included: Clubhouse, Common Green Space, Elevator(s), Fitness Center, Indoor Pool, Pool, Security
- HOA fee: $5,316 monthly
Location
- Region: Milwaukee
- Municipality: Milwaukee
Financial & listing details
- Price per square foot: $444/sqft
- Annual tax amount: $49,042
- Date on market: 7/29/2026
- Inclusions: All Appliances
- Exclusions: Seller's Personal Property And Staging Items
Estimated market value
$1,709,600
$1.62M - $1.80M
Not available
Price history
| Date | Event | Price |
|---|---|---|
| 7/29/2026 | Listed for sale | $1,795,000-28.2%$444/sqft |
Source:  WIREX MLS #1973683 Report a problem WIREX MLS #1973683 Report a problem | ||
| 9/16/2025 | Listing removed | $2,500,000$618/sqft |
Source: WIREX MLS #1841837 Report a problem | ||
| 7/29/2025 | Price change | $2,500,000-10.7%$618/sqft |
Source: WIREX MLS #1841837 Report a problem | ||
| 1/28/2025 | Price change | $2,799,000-15.1%$692/sqft |
Source: WIREX MLS #1841837 Report a problem | ||
| 10/21/2024 | Listed for sale | $3,295,000$815/sqft |
Source: WIREX MLS #1841837 Report a problem | ||
| 10/16/2024 | Contingent | $3,295,000$815/sqft |
Source: WIREX MLS #1841837 Report a problem | ||
| 7/11/2023 | Listed for sale | $3,295,000$815/sqft |
Source: WIREX MLS #1841837 Report a problem | ||
Public tax history
Tax history is unavailable.
Monthly payment
Est. payment
Payment breakdown
Explore the cost of this home by adjusting the details. Changes won't be saved.Climate risks
Neighborhood: Juneau Town
Nearby schools
Schools provided by the listing agent
- District: Milwaukee
Source: WIREX MLS. This data may not be complete. We recommend contacting the local school district to confirm school assignments for this home.
- $2,650,0002 bd3 ba4.2k sqft825 N Prospect Ave UNIT 2702, Milwaukee, WI 53202Sold

- $1,900,0002 bd3 ba3.6k sqft825 N Prospect Ave UNIT 1702, Milwaukee, WI 53202Sold
- $1,850,0002 bd4 ba4k sqft825 N Prospect Ave UNIT 2202, Milwaukee, WI 53202Sold

- $2,753,1002 bd3 ba4.2k sqft825 N Prospect Ave UNIT 3102, Milwaukee, WI 53202Off Market

Similar homes
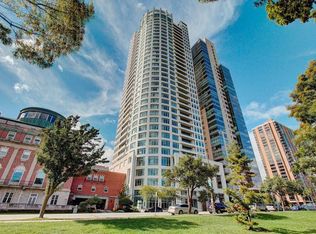
- $1,525,0002 bd3 ba2.9k sqftUniversity Club Tower, Milwaukee, WI 53202Active
 MLS ID #1974154, Peter Mahler Team*. WIREX MLS
 - $1,350,0002 bd2 ba2.4k sqftKilbourn Tower, Milwaukee, WI 53202Active
 MLS ID #1979976, Falk Ruvin Gallagher Team*. WIREX MLS
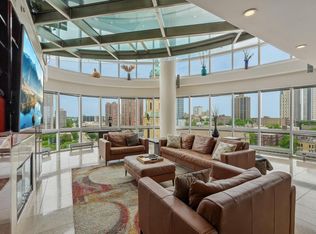
 - $999,9003 bd3 ba3.1k sqftCathedral Square Condominiums, Milwaukee, WI 53202Active
 MLS ID #1972800, Desty Lorino. WIREX MLS
 - $1,525,0002 bd2 ba2.7k sqftCommission House, Milwaukee, WI 53202Active
 MLS ID #1947182, HIGHMARK RE Group*. WIREX MLS
