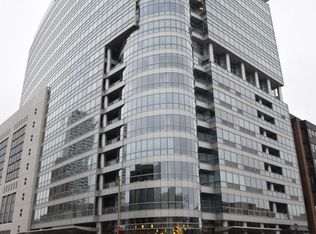
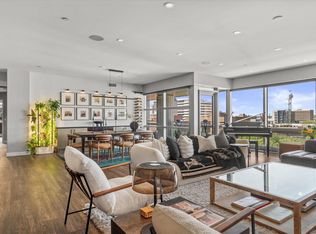
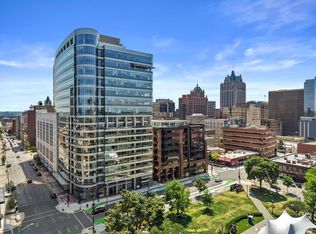
Unparalleled luxury in this breathtaking unit at the prestigious Cathedral Square condominiums. Perched high above the city, this architectural masterpiece offers sweeping, unobstructed panoramic views of Lake Michigan and nearly every notable building in the Milwaukee skyline. The expansive, light-filled living space is defined by sophisticated design, anchored by a jaw-dropping custom glass staircase and a private interior elevator for ultimate convenience. Great for grand-scale entertaining or serene urban living, the residence seamlessly blends dramatic floor-to-ceiling vistas with ultra-premium finishes. Live in the vibrant heart of the city with world-class dining, parks, and culture right outside your door. Schedule your tour to experience this one-of-a-kind skyline sanctuary.
Active
$999,900
545 E Wells STREET #1000, Milwaukee, WI 53202
3beds
3,104sqft
Condominium
Built in 2004
-- sqft lot
$982,800 Zestimate®
$322/sqft
$1,912/mo HOA
What's special
Sophisticated designUltra-premium finishesDramatic floor-to-ceiling vistasJaw-dropping custom glass staircaseExpansive light-filled living space
- 39 days
- 1,047
- 41
Zillow last checked:
Listing updated:
Listed by:
Desty Lorino 414-962-8888,
Keller Williams Milwaukee North Shore
Source: WIREX MLS,MLS#: 1972800 Originating MLS: Metro MLS
Originating MLS: Metro MLSFacts & features
Interior
Bedrooms & bathrooms
- Bedrooms: 3
- Bathrooms: 3
- Full bathrooms: 3
- Main level bedrooms: 1
Rooms
- Room types: Loft
Primary bedroom
- Level: Upper
- Area: 308
- Dimensions: 22 x 14
Bedroom 2
- Level: Upper
- Area: 224
- Dimensions: 16 x 14
Bedroom 3
- Level: Main
- Area: 256
- Dimensions: 16 x 16
Bathroom
- Features: Tub Only, Ceramic Tile, Whirlpool, Master Bedroom Bath: Tub/No Shower, Master Bedroom Bath: Tub/Shower Combo, Master Bedroom Bath: Walk-In Shower, Master Bedroom Bath, Shower Over Tub, Shower Stall
Dining room
- Level: Main
- Area: 180
- Dimensions: 15 x 12
Kitchen
- Level: Main
- Area: 171
- Dimensions: 19 x 9
Living room
- Level: Main
- Area: 480
- Dimensions: 24 x 20
Office
- Level: Upper
Heating
- Electric, Forced Air, Heat Pump, Multiple Units
Cooling
- Central Air, Multi Units
Appliances
- Included: Cooktop, Dishwasher, Disposal, Dryer, Microwave, Oven, Range, Refrigerator, Washer
- Laundry: In Unit
Features
- High Speed Internet, Storage Lockers, Cathedral/vaulted ceiling, Walk-In Closet(s), Wet Bar
- Windows: Low Emissivity Windows
- Basement: None / Slab
Interior area
- Total structure area: 3,104
- Total interior livable area: 3,104 sqft
Property
Parking
- Total spaces: 3
- Parking features: Attached, Heated Garage, Garage Door Opener, Underground, 3 Car, Assigned
- Attached garage spaces: 3
Features
- Levels: Highrise: 6+ Stories,2 Story
- Patio & porch: Patio/Porch
- Exterior features: Balcony
- Spa features: Bath
- Has view: Yes
- View description: Water
- Has water view: Yes
- Water view: Water
Details
- Parcel number: 3930786000
- Zoning: residential
Construction
Type & style
- Home type: Condo
- Property subtype: Condominium
- Attached to another structure: Yes
Materials
- Other
Condition
- 21+ Years
- New construction: No
- Year built: 2004
Utilities & green energy
- Sewer: Public Sewer
- Water: Public
- Utilities for property: Cable Available
Community & HOA
HOA
- Has HOA: Yes
- Amenities included: Elevator(s), Fitness Center, Security
- HOA fee: $1,912 monthly
Location
- Region: Milwaukee
- Municipality: Milwaukee
Financial & listing details
- Price per square foot: $322/sqft
- Tax assessed value: $1,070,600
- Annual tax amount: $22,185
- Date on market: 7/22/2026
- Inclusions: Cooktop, Double Oven, Microwave, Refrigerator, Wine Refrigerator, Drink Refrigerator, Granite Table In Kitchen Area, Washer, Dryer
- Exclusions: Sellers Personal Property
Estimated market value
$982,800
$934,000 - $1.03M
$6,182/mo
Price history
| Date | Event | Price |
|---|---|---|
| 7/22/2026 | Listed for sale | $999,900-9.1%$322/sqft |
Source:  WIREX MLS #1972800 Report a problem WIREX MLS #1972800 Report a problem | ||
| 7/22/2026 | Listing removed | $1,100,000$354/sqft |
Source: WIREX MLS #1966886 Report a problem | ||
| 6/11/2026 | Listed for sale | $1,100,000+20.9%$354/sqft |
Source: WIREX MLS #1966886 Report a problem | ||
| 6/13/2022 | Sold | $910,000-9%$293/sqft |
Source: WIREX MLS #1785543 Report a problem | ||
| 4/18/2022 | Contingent | $999,900$322/sqft |
Source: WIREX MLS #1785543 Report a problem | ||
| 4/1/2022 | Listed for sale | $999,900+5.3%$322/sqft |
Source: WIREX MLS #1785543 Report a problem | ||
| 12/10/2021 | Listing removed | -- |
Source: WIREX MLS #1741949 Report a problem | ||
| 9/22/2021 | Listed for sale | $949,900-13.6%$306/sqft |
Source: WIREX MLS #1741949 Report a problem | ||
| 6/30/2021 | Listing removed | -- |
Source:  Metro MLS Report a problem Metro MLS Report a problem | ||
| 6/16/2021 | Price change | $1,100,000-7.6%$354/sqft |
Source: Metro MLS #1741949 Report a problem | ||
| 5/22/2021 | Listed for sale | $1,189,900+48.8%$383/sqft |
Source: Metro MLS #1741949 Report a problem | ||
| 7/14/2020 | Listing removed | $799,900$258/sqft |
Source: Safe Harbor Realty #1692155 Report a problem | ||
| 6/4/2020 | Listed for sale | $799,900-5.9%$258/sqft |
Source: Safe Harbor Realty #1692155 Report a problem | ||
| 1/1/2020 | Listing removed | $849,900$274/sqft |
Source: Safe Harbor Realty #1657428 Report a problem | ||
| 12/3/2019 | Price change | $849,900-3.4%$274/sqft |
Source: Safe Harbor Realty #1657428 Report a problem | ||
| 9/5/2019 | Price change | $879,900-2.2%$283/sqft |
Source: Safe Harbor Realty #1657428 Report a problem | ||
| 6/14/2019 | Price change | $899,900-3.2%$290/sqft |
Source: Safe Harbor Realty #1633662 Report a problem | ||
| 5/29/2019 | Price change | $929,900-2.1%$300/sqft |
Source: Safe Harbor Realty #1633662 Report a problem | ||
| 5/9/2019 | Price change | $949,959-5%$306/sqft |
Source: Safe Harbor Realty #1633662 Report a problem | ||
| 4/27/2019 | Price change | $999,959+4.2%$322/sqft |
Source: Safe Harbor Realty #1633662 Report a problem | ||
| 4/8/2019 | Price change | $959,997-4%$309/sqft |
Source: Safe Harbor Realty #1618974 Report a problem | ||
| 9/24/2018 | Price change | $999,997-4.8%$322/sqft |
Source: Safe Harbor Realty #1595648 Report a problem | ||
| 9/10/2018 | Listing removed | $7,350$2/sqft |
Source: Owner Report a problem | ||
| 9/8/2018 | Listed for rent | $7,350$2/sqft |
Source: Owner Report a problem | ||
| 9/6/2018 | Price change | $1,049,900-15.3%$338/sqft |
Source: Safe Harbor Realty #1595648 Report a problem | ||
| 9/4/2018 | Listed for sale | $1,239,900+7.8%$399/sqft |
Source: Safe Harbor Realty #1595648 Report a problem | ||
| 7/19/2005 | Sold | $1,150,000$370/sqft |
Source: Public Record Report a problem | ||
Public tax history
| Year | Property taxes | Tax assessment |
|---|---|---|
| 2025 | $22,268 -0.8% | $1,070,600 +9.4% |
| 2024 | $22,444 +4.7% | $978,800 +7.9% |
| 2023 | $21,432 -3.4% | $907,000 -2.6% |
| 2022 | $22,179 -6.4% | $931,500 +9.4% |
| 2021 | $23,706 | $851,800 |
| 2020 | $23,706 | $851,800 |
| 2019 | $23,706 -5.4% | $851,800 -5.3% |
| 2018 | $25,062 -7.9% | $899,900 -14.6% |
| 2017 | $27,210 -5.2% | $1,054,200 +36.2% |
| 2016 | $28,709 | $774,000 |
| 2015 | -- | $774,000 +5.9% |
| 2014 | -- | $730,800 |
| 2012 | -- | $730,800 -20% |
| 2011 | -- | $913,500 -10% |
| 2010 | $26,899 | $1,015,000 |
Find assessor info on the county website
Monthly payment
Est. payment
Payment breakdown
Explore the cost of this home by adjusting the details. Changes won't be saved.Climate risks
Neighborhood: Juneau Town
Nearby schools
Schools provided by the listing agent
- District: Milwaukee
Source: WIREX MLS. This data may not be complete. We recommend contacting the local school district to confirm school assignments for this home.
- $317,6001 bd1 ba635 sqft545 E Wells St #4, Milwaukee, WI 53202Off Market

- $643,3002 bd2 ba1.7k sqft545 E Wells St UNIT 300, Milwaukee, WI 53202Off Market
- $214,0001 bd1 ba633 sqft545 E Wells St UNIT 301, Milwaukee, WI 53202Off Market

- $325,7001 bd1 ba960 sqft545 E Wells St UNIT 302, Milwaukee, WI 53202Off Market

Similar homes
- $849,9003 bd3 ba2.4k sqftCathedral Square, Milwaukee, WI 53202Active
 MLS ID #1975356, Gitzlaff Team*. WIREX MLS
 - $949,9003 bd3 ba2.8k sqftKnickerbocker On The Lake, Milwaukee, WI 53202Active
 MLS ID #1964962, Lien Team Real Estate Group*. WIREX MLS
 - $849,9003 bd3 ba2.4k sqft545 W Wells St #802, Milwaukee, WI 53203Price Change
 MLS ID #12743596, Kristy Gitzlaff, REMAX Elite. MRED as distributed by MLS GRID
 - $1,150,0003 bd3 ba2.3k sqftRiver Renaissance, Milwaukee, WI 53202Active
 MLS ID #1974884, HIGHMARK RE Group*. WIREX MLS
