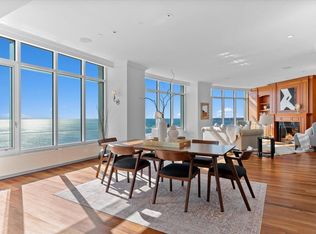
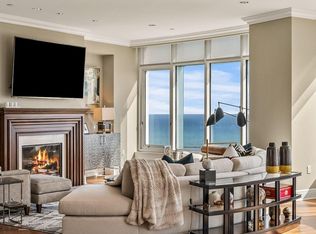
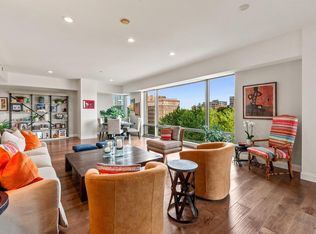
Sweeping Lake Michigan views set the tone in this east-facing residence at University Club Tower. Expansive windows bring spectacular natural light into the open living and dining spaces, with the lake providing an impressive backdrop for everyday living and entertaining. The kitchen connects easily to the main living area, while a private terrace offers an inviting place to step outside and enjoy the magic of Milwaukee's lakefront. Two bedrooms, two full baths, a powder room and den provide excellent flexibility and privacy. A dedicated whole-home HEPA filtration system offers enhanced control of indoor air quality. Residents enjoy 24-hour onsite door staff, an indoor lap pool, fitness center and private landscaped park, all near Milwaukee's finest dining, arts and cultural destinations.
Active
$1,525,000
825 N Prospect AVENUE #901, Milwaukee, WI 53202
2beds
2,984sqft
Condominium
Built in 2007
-- sqft lot
$1,455,200 Zestimate®
$511/sqft
$3,924/mo HOA
What's special
Sweeping lake michigan viewsEast-facing residenceSpectacular natural lightPowder roomTwo bedroomsExpansive windowsPrivate landscaped park
- 75 days
- 497
- 32
Zillow last checked:
Listing updated:
Listed by:
Peter Mahler Team* 414-964-2000,
Mahler Sotheby's International Realty
Source: WIREX MLS,MLS#: 1974154 Originating MLS: Metro MLS
Originating MLS: Metro MLSFacts & features
Interior
Bedrooms & bathrooms
- Bedrooms: 2
- Bathrooms: 3
- Full bathrooms: 2
- 1/2 bathrooms: 1
- Main level bedrooms: 2
Primary bedroom
- Level: Main
- Area: 255
- Dimensions: 17 x 15
Bedroom 2
- Level: Main
- Area: 221
- Dimensions: 17 x 13
Bathroom
- Features: Tub Only, Master Bedroom Bath: Tub/Shower Combo, Master Bedroom Bath: Walk-In Shower, Master Bedroom Bath, Shower Stall
Kitchen
- Level: Main
- Area: 216
- Dimensions: 18 x 12
Living room
- Level: Main
- Area: 396
- Dimensions: 22 x 18
Office
- Level: Main
- Area: 192
- Dimensions: 16 x 12
Heating
- Natural Gas, Radiant/Hot Water
Cooling
- Central Air
Appliances
- Included: Cooktop, Dishwasher, Dryer, Oven, Refrigerator, Washer
- Laundry: In Unit
Features
- High Speed Internet, Storage Lockers, Walk-In Closet(s), Kitchen Island
- Flooring: Wood or Sim.Wood Floors
- Basement: None / Slab
Interior area
- Total structure area: 2,984
- Total interior livable area: 2,984 sqft
Property
Parking
- Total spaces: 2
- Parking features: Attached, Heated Garage, Garage Door Opener, Underground, 2 Car, Assigned
- Attached garage spaces: 2
Features
- Levels: Highrise: 6+ Stories,1 Story
- Exterior features: Balcony, Private Entrance
- Has view: Yes
- View description: Water
- Has water view: Yes
- Water view: Water
- Waterfront features: Lake
Details
- Parcel number: Not Assigned
- Zoning: PD
Construction
Type & style
- Home type: Condo
- Property subtype: Condominium
- Attached to another structure: Yes
Materials
- Brick/Stone, Stone
Condition
- 11-20 Years
- New construction: No
- Year built: 2007
Utilities & green energy
- Sewer: Public Sewer
- Water: Public
- Utilities for property: Cable Available
Community & HOA
HOA
- Has HOA: Yes
- Amenities included: Clubhouse, Common Green Space, Elevator(s), Fitness Center, Indoor Pool, Pool, Security
- HOA fee: $3,924 monthly
Location
- Region: Milwaukee
- Municipality: Milwaukee
Financial & listing details
- Price per square foot: $511/sqft
- Annual tax amount: $36,196
- Date on market: 7/31/2026
- Inclusions: All Appliances
- Exclusions: Seller Personal Property And Staging Items
Estimated market value
$1,455,200
$1.38M - $1.53M
$6,561/mo
Price history
| Date | Event | Price |
|---|---|---|
| 7/31/2026 | Listed for sale | $1,525,000$511/sqft |
Source:  WIREX MLS #1974154 Report a problem WIREX MLS #1974154 Report a problem | ||
Public tax history
Tax history is unavailable.
Monthly payment
Est. payment
Payment breakdown
Explore the cost of this home by adjusting the details. Changes won't be saved.Climate risks
Neighborhood: Juneau Town
Nearby schools
Schools provided by the listing agent
- District: Milwaukee
Source: WIREX MLS. This data may not be complete. We recommend contacting the local school district to confirm school assignments for this home.
- $1,400,0002 bd3 ba3.3k sqft825 N Prospect Ave UNIT 2301, Milwaukee, WI 53202Sold
- $1,550,0002 bd3 ba2.9k sqft825 N Prospect Ave UNIT 2201, Milwaukee, WI 53202Sold

- $1,750,0002 bd3 ba3.6k sqft825 N Prospect Ave UNIT 2502, Milwaukee, WI 53202Sold
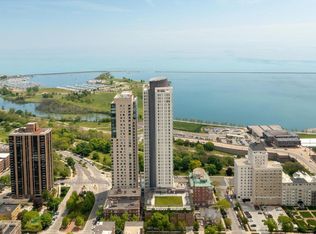
- $1,350,0002 bd3 ba3.6k sqft825 N Prospect Ave UNIT 702, Milwaukee, WI 53202Sold
Similar homes
- $1,350,0002 bd2 ba2.4k sqftKilbourn Tower, Milwaukee, WI 53202Active
 MLS ID #1979976, Falk Ruvin Gallagher Team*. WIREX MLS
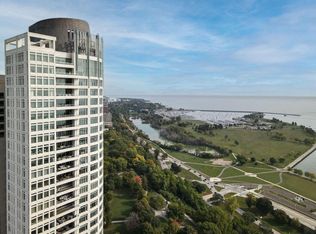
 - $1,795,0002 bd3 ba4k sqftUniversity Club Tower, Milwaukee, WI 53202Active
 MLS ID #1973683, Peter Mahler Team*. WIREX MLS
 - $1,525,0002 bd2 ba2.7k sqftCommission House, Milwaukee, WI 53202Active
 MLS ID #1947182, HIGHMARK RE Group*. WIREX MLS
 - $975,0002 bd2 ba2.4k sqftKilbourn Tower, Milwaukee, WI 53202Active
 MLS ID #1983643, Deborah Murphy. WIREX MLS
