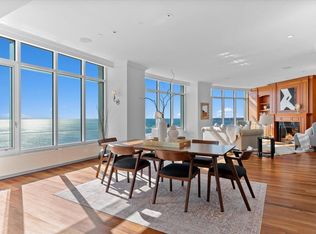
Discover the pinnacle of modern living in this newly reimagined residence at University Club Tower. Thoughtfully designed with a sleek, contemporary aesthetic, this custom home showcases fine finishes, remarkable craftsmanship, and innovative features, including state-of-the-art lighting, motorized shades, and carefully curated upgrades throughout. At its heart is a spectacular great room with floor-to-ceiling windows and a covered terrace, framing breathtaking lake and skyline views. Perfectly located in downtown Milwaukee, this home places you steps from the city's best dining and cultural attractions. Exclusive amenities, including 24-hour doormen, a private outdoor park, fitness center, and more, provide unparalleled comfort, security, and convenience.
Active
$2,375,000
825 N Prospect AVENUE #1801, Milwaukee, WI 53202
2beds
3,761sqft
Condominium
Built in 2007
-- sqft lot
$-- Zestimate®
$631/sqft
$4,945/mo HOA
What's special
- 612 days
- 411
- 16
Zillow last checked:
Listing updated:
Listed by:
Peter Mahler Team* 414-964-2000,
Mahler Sotheby's International Realty
Source: WIREX MLS,MLS#: 1905113 Originating MLS: Metro MLS
Originating MLS: Metro MLSFacts & features
Interior
Bedrooms & bathrooms
- Bedrooms: 2
- Bathrooms: 3
- Full bathrooms: 2
- 1/2 bathrooms: 1
- Main level bedrooms: 2
Primary bedroom
- Level: Main
- Area: 551
- Dimensions: 29 x 19
Bedroom 2
- Level: Main
- Area: 512
- Dimensions: 32 x 16
Bathroom
- Features: Tub Only, Master Bedroom Bath: Tub/No Shower, Master Bedroom Bath: Walk-In Shower, Master Bedroom Bath
Kitchen
- Level: Main
- Area: 414
- Dimensions: 23 x 18
Living room
- Level: Main
- Area: 1008
- Dimensions: 48 x 21
Office
- Level: Main
- Area: 210
- Dimensions: 21 x 10
Heating
- Natural Gas, Radiant, In-floor, Radiant/Hot Water
Cooling
- Central Air
Appliances
- Included: Cooktop, Dishwasher, Dryer, Microwave, Oven, Refrigerator, Washer
- Laundry: In Unit
Features
- High Speed Internet, Storage Lockers, Walk-In Closet(s), Kitchen Island
- Flooring: Wood or Sim.Wood Floors
- Basement: None / Slab
Interior area
- Total structure area: 3,761
- Total interior livable area: 3,761 sqft
Property
Parking
- Total spaces: 2
- Parking features: Attached, Heated Garage, Garage Door Opener, Underground, 2 Car, Assigned
- Attached garage spaces: 2
Features
- Levels: Highrise: 6+ Stories,1 Story
- Exterior features: Balcony, Private Entrance
- Has view: Yes
- View description: Water
- Has water view: Yes
- Water view: Water
- Waterfront features: Lake
Details
- Parcel number: 3930822000
- Zoning: PD
Construction
Type & style
- Home type: Condo
- Property subtype: Condominium
- Attached to another structure: Yes
Materials
- Brick/Stone, Stone
Condition
- 11-20 Years
- New construction: No
- Year built: 2007
Utilities & green energy
- Sewer: Public Sewer
- Water: Public
- Utilities for property: Cable Available
Community & HOA
HOA
- Has HOA: Yes
- Amenities included: Clubhouse, Common Green Space, Elevator(s), Fitness Center, Indoor Pool, Pool, Security
- HOA fee: $4,945 monthly
Location
- Region: Milwaukee
- Municipality: Milwaukee
Financial & listing details
- Price per square foot: $631/sqft
- Tax assessed value: $1,961,200
- Annual tax amount: $40,712
- Date on market: 1/27/2025
- Inclusions: All Installed Kitchen Appliances, Washer, Dryer
- Exclusions: Seller's Personal Property
Estimated market value
Not available
Estimated sales range
Not available
$6,654/mo
Price history
| Date | Event | Price |
|---|---|---|
| 8/6/2026 | Listed for sale | $2,375,000$631/sqft |
Source:  WIREX MLS #1905113 Report a problem WIREX MLS #1905113 Report a problem | ||
| 8/3/2026 | Contingent | $2,375,000$631/sqft |
Source: WIREX MLS #1905113 Report a problem | ||
| 1/27/2025 | Listed for sale | $2,375,000+8%$631/sqft |
Source: WIREX MLS #1905113 Report a problem | ||
| 10/2/2020 | Sold | $2,200,000+81.9%$585/sqft |
Source: Public Record Report a problem | ||
| 12/27/2006 | Sold | $1,209,600$322/sqft |
Source: Public Record Report a problem | ||
Public tax history
| Year | Property taxes | Tax assessment |
|---|---|---|
| 2025 | $40,793 -5.5% | $1,961,200 +4.1% |
| 2024 | $43,184 -1.4% | $1,883,300 +1.6% |
| 2023 | $43,817 -0.8% | $1,854,300 |
| 2022 | $44,151 +1.5% | $1,854,300 +18.6% |
| 2021 | $43,515 | $1,563,600 |
| 2020 | $43,515 | $1,563,600 |
| 2019 | $43,515 -12.1% | $1,563,600 -12.1% |
| 2018 | $49,517 +7.8% | $1,778,000 +51.2% |
| 2017 | $45,938 +43.4% | $1,176,200 |
| 2016 | $32,040 | $1,176,200 -5% |
| 2015 | -- | $1,238,100 -8.7% |
| 2014 | -- | $1,356,800 -18.1% |
| 2012 | -- | $1,656,200 |
| 2011 | -- | $1,656,200 -8.3% |
| 2010 | $47,924 | $1,806,200 |
Find assessor info on the county website
Monthly payment
Est. payment
Payment breakdown
Explore the cost of this home by adjusting the details. Changes won't be saved.Climate risks
Neighborhood: Juneau Town
Nearby schools
Schools provided by the listing agent
- District: Milwaukee
Source: WIREX MLS. This data may not be complete. We recommend contacting the local school district to confirm school assignments for this home.
- $1,400,0002 bd3 ba3.3k sqft825 N Prospect Ave UNIT 2301, Milwaukee, WI 53202Sold
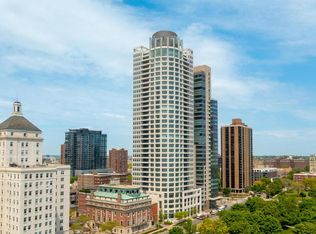
- $1,550,0002 bd3 ba2.9k sqft825 N Prospect Ave UNIT 2201, Milwaukee, WI 53202Sold
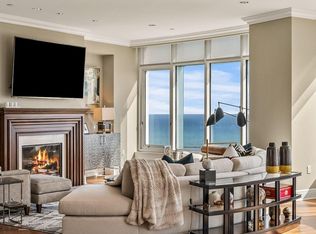
- $1,750,0002 bd3 ba3.6k sqft825 N Prospect Ave UNIT 2502, Milwaukee, WI 53202Sold
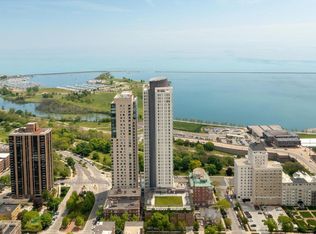
- $1,350,0002 bd3 ba3.6k sqft825 N Prospect Ave UNIT 702, Milwaukee, WI 53202Sold
Similar homes
- $1,795,0002 bd3 ba4k sqftUniversity Club Tower, Milwaukee, WI 53202Active
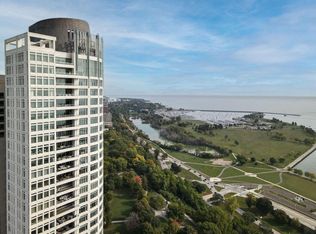 MLS ID #1973683, Peter Mahler Team*. WIREX MLS
 - $2,450,0002 bd3 ba2.9k sqftZenith, Milwaukee, WI 53202Active
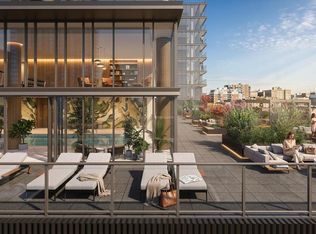 MLS ID #1968661, Falk Ruvin Gallagher Team*. WIREX MLS
 - $1,525,0002 bd3 ba2.9k sqftUniversity Club Tower, Milwaukee, WI 53202Active
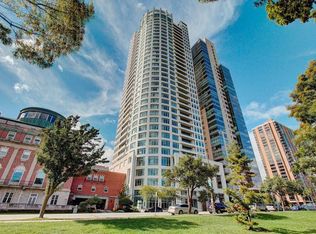 MLS ID #1974154, Peter Mahler Team*. WIREX MLS
 - $1,350,0002 bd2 ba2.4k sqftKilbourn Tower, Milwaukee, WI 53202Active
 MLS ID #1979976, Falk Ruvin Gallagher Team*. WIREX MLS
