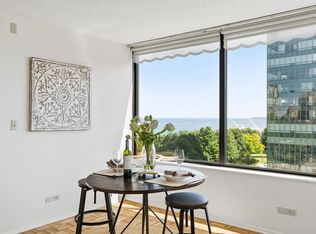
Experience elevated city living from the 27th floor of the Regency House, where sweeping panoramic views of Lake Michigan & the city surround this one-of-a-kind penthouse. The brand-new custom kitchen is a showstopper, featuring Calacatta marble, dual islands, Sub-Zero refrigeration, Wolf range, pot filler, abundant cabinetry & exceptional storage. An adjoining bar w/ wine fridge makes entertaining effortless. Expansive living and dining spaces, private balcony, 2 bedrooms, 2 spa-inspired baths, den/office & in-unit Miele laundry complete the home. Enjoy concierge service, rooftop lounge, fitness center and garden-level pool. All parking at the Regency House is optional for a monthly fee, valet or surface, 2 spaces available for this residence. (Parking spaces are not deeded & require fee)
Active
$1,285,000
929 N Astor STREET #2706-08, Milwaukee, WI 53202
2beds
2,054sqft
Condominium
Built in 1968
-- sqft lot
$1,213,000 Zestimate®
$626/sqft
$1,758/mo HOA
What's special
- 16 days
- 425
- 26
Zillow last checked:
Listing updated:
Listed by:
Katie Corcoran katie@corcoranrealtyco.com,
Corcoran Realty & Co
Source: WIREX MLS,MLS#: 1976221 Originating MLS: Metro MLS
Originating MLS: Metro MLSFacts & features
Interior
Bedrooms & bathrooms
- Bedrooms: 2
- Bathrooms: 2
- Full bathrooms: 2
- Main level bedrooms: 2
Primary bedroom
- Level: Main
- Area: 176
- Dimensions: 16 x 11
Bedroom 2
- Level: Main
- Area: 228
- Dimensions: 19 x 12
Bathroom
- Features: Tub Only, Master Bedroom Bath: Walk-In Shower, Master Bedroom Bath, Shower Stall
Kitchen
- Level: Main
- Area: 403
- Dimensions: 31 x 13
Living room
- Level: Main
- Area: 324
- Dimensions: 18 x 18
Office
- Level: Main
- Area: 182
- Dimensions: 14 x 13
Heating
- Natural Gas, Forced Air
Cooling
- Central Air
Appliances
- Included: Cooktop, Dishwasher, Disposal, Dryer, Microwave, Oven, Range, Refrigerator, Washer
- Laundry: In Unit
Features
- Storage Lockers, Walk-In Closet(s), Wet Bar, Kitchen Island
- Flooring: Wood or Sim.Wood Floors
- Basement: None / Slab
Interior area
- Total structure area: 2,054
- Total interior livable area: 2,054 sqft
- Finished area above ground: 2,054
Video & virtual tour
Property
Parking
- Total spaces: 2
- Parking features: Attached, Heated Garage, Underground, 2 Car, Surface
- Attached garage spaces: 2
Features
- Levels: Highrise: 6+ Stories,1 Story
- Patio & porch: Patio/Porch
- Exterior features: Balcony
- Has view: Yes
- View description: Water
- Has water view: Yes
- Water view: Water
- Waterfront features: Lake
Details
- Parcel number: 3930398110
- Zoning: C9A
Construction
Type & style
- Home type: Condo
- Property subtype: Condominium
- Attached to another structure: Yes
Materials
- Brick, Brick/Stone
Condition
- 21+ Years
- New construction: No
- Year built: 1968
Utilities & green energy
- Sewer: Public Sewer
- Water: Public
Community & HOA
HOA
- Has HOA: Yes
- Amenities included: Clubhouse, Common Green Space, Elevator(s), Fitness Center, Pool, Outdoor Pool, Security
- HOA fee: $1,758 monthly
Location
- Region: Milwaukee
- Municipality: Milwaukee
Financial & listing details
- Price per square foot: $626/sqft
- Annual tax amount: $13,558
- Date on market: 8/20/2026
- Inclusions: Oven/Range, Disposal, Refrigerator, Dishwasher, Microwave, Wine Refrigerator, Beverage Refrigerator, Washer, Dryer.
- Exclusions: Sellers Personal Property & Staging Items
Estimated market value
$1,213,000
$1.15M - $1.27M
Not available
Price history
| Date | Event | Price |
|---|---|---|
| 8/20/2026 | Listed for sale | $1,285,000$626/sqft |
Source:  WIREX MLS #1976221 Report a problem WIREX MLS #1976221 Report a problem | ||
Public tax history
Tax history is unavailable.
Monthly payment
Est. payment
Payment breakdown
Explore the cost of this home by adjusting the details. Changes won't be saved.Climate risks
Neighborhood: Juneau Town
Nearby schools
Schools provided by the listing agent
- District: Milwaukee
Source: WIREX MLS. This data may not be complete. We recommend contacting the local school district to confirm school assignments for this home.
- $357,2002 bd2 ba1.1k sqft929 N Astor St UNIT 201, Milwaukee, WI 53202Off Market
- $352,0001 bd1 ba1.2k sqft929 N Astor St UNIT 202, Milwaukee, WI 53202Off Market
- $225,0001 bd1 ba657 sqft929 N Astor St UNIT 203, Milwaukee, WI 53202For Sale

- $295,0002 bd2 ba1.1k sqft929 N Astor St UNIT 701, Milwaukee, WI 53202Sold
Similar homes
- $1,175,0002 bd2 ba1.7k sqftHarbor Front, Milwaukee, WI 53202Active
 MLS ID #1977504, Lisa Aranda. WIREX MLS
 - $1,525,0002 bd3 ba2.9k sqftUniversity Club Tower, Milwaukee, WI 53202Active
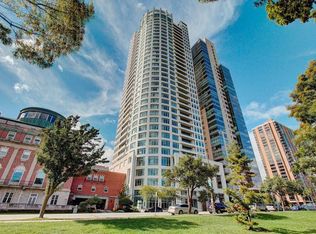 MLS ID #1974154, Peter Mahler Team*. WIREX MLS
 - $1,150,0003 bd3 ba2.3k sqftRiver Renaissance, Milwaukee, WI 53202Active
 MLS ID #1974884, HIGHMARK RE Group*. WIREX MLS
 - $1,095,0002 bd2 ba1.8k sqftHarbor Front, Milwaukee, WI 53202Active
 MLS ID #1975929, Kim Peterson. WIREX MLS
