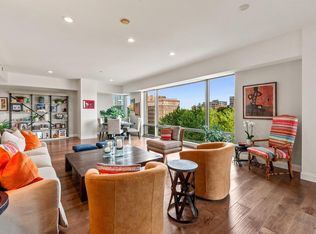
Enjoy carefree luxury living in this 2 bed/ 2 bath condo at The Breakwater! This N/W corner unit offers stunning city skyline views and a spacious, open layout - perfect for entertaining and staying connected! The gourmet kitchen features pro. grade SS appliances, large island w/breakfast bar seating and granite tops! Spacious primary bedroom includes a walk-in closet and en-suite w/dual vanities, whirlpool tub and custom tiled shower! The second bedroom is ideal for guests or a home office. Relax or entertain on the oversized private deck, offering spectacular city views and beautiful sunsets! Other amenities include in-unit laundry, fitness center, clubhouse, and 2 parking spaces in the HEATED GARAGE! Comfort and convenience - just steps from the lake, parks, restaurants and shopping!
Active
$825,000
1313 N Franklin PLACE #803, Milwaukee, WI 53202
2beds
1,931sqft
Condominium
Built in 2009
-- sqft lot
$795,000 Zestimate®
$427/sqft
$957/mo HOA
What's special
- 62 days
- 297
- 9
Zillow last checked:
Listing updated:
Listed by:
Miller Team* 414-630-1744,
North Shore Realty Group, LLC.
Source: WIREX MLS,MLS#: 1976557 Originating MLS: Metro MLS
Originating MLS: Metro MLSFacts & features
Interior
Bedrooms & bathrooms
- Bedrooms: 2
- Bathrooms: 2
- Full bathrooms: 2
- Main level bedrooms: 2
Primary bedroom
- Level: Main
- Area: 210
- Dimensions: 15 x 14
Bedroom 2
- Level: Main
- Area: 169
- Dimensions: 13 x 13
Bathroom
- Features: Tub Only, Ceramic Tile, Whirlpool, Master Bedroom Bath: Tub/No Shower, Master Bedroom Bath: Walk-In Shower, Master Bedroom Bath
Kitchen
- Level: Main
- Area: 900
- Dimensions: 30 x 30
Living room
- Level: Main
- Area: 900
- Dimensions: 30 x 30
Heating
- Electric, Forced Air, Heat Pump
Cooling
- Central Air
Appliances
- Included: Dishwasher, Disposal, Dryer, Microwave, Other, Oven, Range, Refrigerator, Washer
- Laundry: In Unit
Features
- High Speed Internet, Storage Lockers, Walk-In Closet(s), Kitchen Island
- Flooring: Wood or Sim.Wood Floors
- Basement: None / Slab
Interior area
- Total structure area: 1,931
- Total interior livable area: 1,931 sqft
Property
Parking
- Total spaces: 2
- Parking features: Attached, Heated Garage, Underground, 2 Car, Assigned
- Attached garage spaces: 2
Features
- Levels: Highrise: 6+ Stories,1 Story
- Exterior features: Balcony
- Spa features: Bath
- Has view: Yes
- View description: Water
- Has water view: Yes
- Water view: Water
- Waterfront features: Lake
Details
- Parcel number: 3592163000
- Zoning: RES - PD
Construction
Type & style
- Home type: Condo
- Property subtype: Condominium
- Attached to another structure: Yes
Materials
- Other, Brick/Stone, Stone
Condition
- 11-20 Years
- New construction: No
- Year built: 2009
Utilities & green energy
- Sewer: Public Sewer
- Water: Public
- Utilities for property: Cable Available
Community & HOA
HOA
- Has HOA: Yes
- Amenities included: Clubhouse, Elevator(s), Fitness Center, Security
- HOA fee: $957 monthly
Location
- Region: Milwaukee
- Municipality: Milwaukee
Financial & listing details
- Price per square foot: $427/sqft
- Tax assessed value: $814,400
- Annual tax amount: $16,595
- Date on market: 8/21/2026
- Inclusions: All Kitchen Appliances, Washer/Dryer, Tesla Car Charger (If Buyer Wants It)
- Exclusions: Sellers Personal Property, Inc. Freezer, Deck Items, Smart Home Components In Utility Room (Inquire W/Listing Agents)
Estimated market value
$795,000
$755,000 - $835,000
$3,903/mo
Price history
| Date | Event | Price |
|---|---|---|
| 8/21/2026 | Listed for sale | $825,000+29.1%$427/sqft |
Source:  WIREX MLS #1976557 Report a problem WIREX MLS #1976557 Report a problem | ||
| 5/4/2021 | Sold | $639,000+3.9%$331/sqft |
Source: Public Record Report a problem | ||
| 7/25/2019 | Sold | $615,000-1.6%$318/sqft |
Source: Public Record Report a problem | ||
| 5/3/2019 | Listed for sale | $625,000+33.7%$324/sqft |
Source: Corley Real Estate #1634944 Report a problem | ||
| 12/15/2009 | Sold | $467,500$242/sqft |
Source: Public Record Report a problem | ||
Public tax history
| Year | Property taxes | Tax assessment |
|---|---|---|
| 2025 | $16,940 -1.4% | $814,400 +8.7% |
| 2024 | $17,172 +14.4% | $748,900 +17.9% |
| 2023 | $15,010 -0.8% | $635,200 |
| 2022 | $15,124 -11.6% | $635,200 +3.3% |
| 2021 | $17,115 | $615,000 |
| 2020 | $17,115 | $615,000 |
| 2019 | $17,115 +13.5% | $615,000 +13.6% |
| 2018 | $15,078 +9.4% | $541,400 -0.1% |
| 2017 | $13,779 -5.6% | $542,200 +3.6% |
| 2016 | $14,600 | $523,600 +5.6% |
| 2015 | -- | $495,800 +7% |
| 2014 | -- | $463,400 +5.3% |
| 2012 | -- | $440,200 -5.9% |
| 2011 | -- | $468,000 |
| 2010 | $12,269 | $468,000 |
Find assessor info on the county website
Monthly payment
Est. payment
Payment breakdown
Explore the cost of this home by adjusting the details. Changes won't be saved.Climate risks
Neighborhood: Yankee Hill
Nearby schools
Schools provided by the listing agent
- District: Milwaukee
Source: WIREX MLS. This data may not be complete. We recommend contacting the local school district to confirm school assignments for this home.
- $529,0001 bd2 ba1.1k sqft1313 N Franklin Pl APT 905, Milwaukee, WI 53202For Sale

- $332,8001 bd1 ba1.1k sqft1313 N Franklin Pl APT 405, Milwaukee, WI 53202Off Market
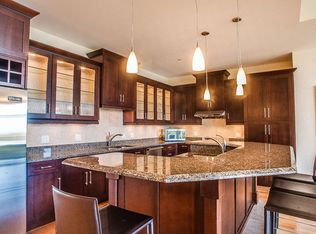
- $421,0001 bd2 ba1.1k sqft1313 N Franklin Pl APT 1002, Milwaukee, WI 53202Sold
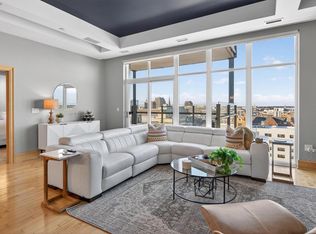
- $812,5002 bd2 ba2k sqft1313 N Franklin Pl APT 504, Milwaukee, WI 53202Sold

Similar homes
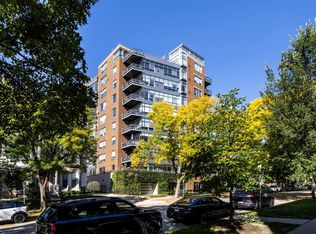
- $780,0003 bd2 ba2.2k sqftCity Green Condominium, Milwaukee, WI 53202Active
 MLS ID #1984808, Lisa Aranda. WIREX MLS
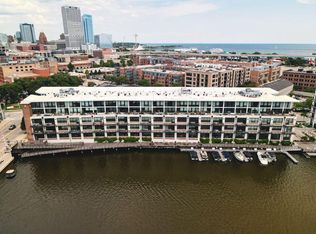
 - $835,0002 bd3 ba2k sqftMarine Terminal, Milwaukee, WI 53202Active
 MLS ID #1974323, Jean Stefaniak. WIREX MLS
 - $975,0002 bd2 ba2.4k sqftKilbourn Tower, Milwaukee, WI 53202Active
 MLS ID #1983643, Deborah Murphy. WIREX MLS
 - $599,9002 bd2 ba1.6k sqftRiverwalk Plaza, Milwaukee, WI 53202Active
 MLS ID #1985382, James Desmond. WIREX MLS
