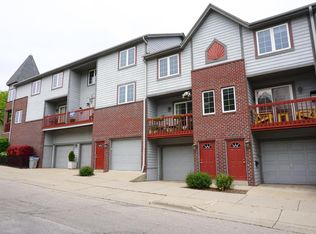
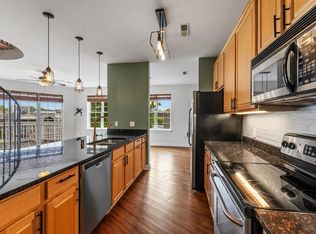
You're sure to love this 2 Bedroom, 2 full Bath condo on Milwaukee's East Side! Main living area features vaulted ceilings, skylights, a gas fireplace and balcony. Updated kitchen offers a fresh design with open shelving, checkerboard flooring and chic plaster-finished range hood. Both bathrooms have limewash painted walls, new counters, sinks, faucets, lighting and toilets. Updated LVP flooring extends throughout the loft, upper stairwell and both bedrooms. Upstairs, you'll find a primary suite with walk-in closet and an en suite bath with walk-in shower and separate tub surrounded by natural light from the skylight. Enjoy the convenience of upper-level laundry and a central vac system. This unit features 2 separate attached garages and low condo fees - truly, a RARE find!
Active
$480,000
1112 E Lyon STREET #1112, Milwaukee, WI 53202
2beds
1,537sqft
Condominium
Built in 1996
-- sqft lot
$-- Zestimate®
$312/sqft
$200/mo HOA
What's special
Gas fireplaceUpper-level laundryChic plaster-finished range hoodOpen shelvingVaulted ceilingsCentral vac systemUpdated kitchen
- 1 day
- 225
- 17
Zillow last checked:
Listing updated:
Listed by:
Shannon Wucherer 608-290-2068,
Century 21 Affiliated
Source: WIREX MLS,MLS#: 1982367 Originating MLS: Metro MLS
Originating MLS: Metro MLSFacts & features
Interior
Bedrooms & bathrooms
- Bedrooms: 2
- Bathrooms: 2
- Full bathrooms: 2
- Main level bedrooms: 1
Rooms
- Room types: Loft
Primary bedroom
- Level: Upper
- Area: 220
- Dimensions: 10 x 22
Bedroom 2
- Level: Main
- Area: 150
- Dimensions: 10 x 15
Bathroom
- Features: Tub Only, Master Bedroom Bath: Tub/No Shower, Master Bedroom Bath: Walk-In Shower, Master Bedroom Bath, Shower Over Tub
Dining room
- Level: Main
- Area: 99
- Dimensions: 11 x 9
Kitchen
- Level: Main
- Area: 120
- Dimensions: 12 x 10
Living room
- Level: Main
- Area: 209
- Dimensions: 11 x 19
Heating
- Natural Gas, Forced Air
Cooling
- Central Air
Appliances
- Included: Dishwasher, Disposal, Dryer, Microwave, Oven, Range, Refrigerator, Washer
- Laundry: In Unit
Features
- Central Vacuum, High Speed Internet, Cathedral/vaulted ceiling, Walk-In Closet(s)
- Flooring: Wood or Sim.Wood Floors
- Windows: Skylight(s)
- Basement: None / Slab
Interior area
- Total structure area: 1,537
- Total interior livable area: 1,537 sqft
Property
Parking
- Total spaces: 2
- Parking features: Attached, Garage Door Opener, 2 Car
- Attached garage spaces: 2
Features
- Levels: Two,2 Story
- Stories: 2
- Patio & porch: Patio/Porch
- Exterior features: Balcony
Details
- Parcel number: 3591353000
- Zoning: RM5
Construction
Type & style
- Home type: Condo
- Property subtype: Condominium
Materials
- Brick, Brick/Stone, Vinyl Siding
Condition
- 21+ Years
- New construction: No
- Year built: 1996
Utilities & green energy
- Sewer: Public Sewer
- Water: Public
- Utilities for property: Cable Available
Community & HOA
HOA
- Has HOA: Yes
- Amenities included: Common Green Space
- HOA fee: $200 monthly
Location
- Region: Milwaukee
- Municipality: Milwaukee
Financial & listing details
- Price per square foot: $312/sqft
- Annual tax amount: $6,929
- Date on market: 9/28/2026
- Inclusions: Stove, Refrigerator, Microwave, Dishwasher, Window Treatments, Kitchen Stools, Shelf And Cabinets In Garage
Estimated market value
Not available
Estimated sales range
Not available
Not available
Price history
| Date | Event | Price |
|---|---|---|
| 9/28/2026 | Listed for sale | $480,000$312/sqft |
Source:  WIREX MLS #1982367 Report a problem WIREX MLS #1982367 Report a problem | ||
Public tax history
Tax history is unavailable.
Monthly payment
Est. payment
Payment breakdown
Explore the cost of this home by adjusting the details. Changes won't be saved.Climate risks
Neighborhood: Lower East Side
Nearby schools
Schools provided by the listing agent
- District: Milwaukee
Source: WIREX MLS. This data may not be complete. We recommend contacting the local school district to confirm school assignments for this home.
Similar homes
- $474,9002 bd2 ba1.2k sqftThe Flatiron, Milwaukee, WI 53202Active
 MLS ID #1982208, Brandon Tyler. WIREX MLS
 - $467,5003 bd2 ba1.6k sqftWestern Leather Lofts, Milwaukee, WI 53202Active
 MLS ID #1979986, James Drakulich. WIREX MLS
 - $529,0001 bd2 ba1.1k sqftBreakwater, Milwaukee, WI 53202Active
 MLS ID #1981574, Falk Ruvin Gallagher Team*. WIREX MLS
 - $450,0002 bd2 ba2k sqftKane Place Lofts, Milwaukee, WI 53202Active
 MLS ID #1974057, William Augustyn. WIREX MLS
