Ultimate luxury awaits you upon entering this stunning 4 BD, 4 BA home set on a Private lot in cul-de-sac overlooking the pond. 2 levels of sheer quality construction in prestigious Wyndham Ridge. Previously a model home, designed & built by Mark Carstensen! Dynamic foyer w/gorgeous staircase. Multi-story GR w/wall of windows with GFP offers an abundance of natural light. Morning room overlooking pond & access to brick patio. Open concept chef's dream KIT w/custom cabinetry, SS appliances, walk-in pantry & granite counter top. Luxurious main floor master suite w/huge walk-in shower & jetted tub. Main floor office w/gorgeous views of the pond. Office can be used as a mom-in-law suite w/full BA on M/L. Open loft. 2nd floor offers 3 BRs w/attached full BAs and WIC.
Active
$1,200,000
7577 S Joshua COURT, Franklin, WI 53132
4beds
4,584sqft
Single Family Residence
Built in 2004
0.98 Acres Lot
$1,176,000 Zestimate®
$262/sqft
$46/mo HOA
What's special
Open loftOverlooking the pondAccess to brick patioWalk-in pantryAbundance of natural lightCustom cabinetryMorning room overlooking pond
- 8 days
- 660
- 33
Zillow last checked:
Listing updated:
Listed by:
Faiza Awan PropertyInfo@shorewest.com,
Shorewest Realtors - South Metro
Source: WIREX MLS,MLS#: 1985368 Originating MLS: Metro MLS
Facts & features
Interior
Bedrooms & bathrooms
- Bedrooms: 4
- Bathrooms: 4
- Full bathrooms: 4
- Main level bedrooms: 1
Primary bedroom
- Level: Main
- Area: 270
- Dimensions: 18 x 15
Bedroom 2
- Level: Upper
- Area: 224
- Dimensions: 14 x 16
Bedroom 3
- Level: Upper
- Area: 195
- Dimensions: 13 x 15
Bedroom 4
- Level: Upper
- Area: 169
- Dimensions: 13 x 13
Bathroom
- Features: Ceramic Tile, Whirlpool, Master Bedroom Bath: Walk-In Shower, Master Bedroom Bath
Dining room
- Level: Main
- Area: 169
- Dimensions: 13 x 13
Kitchen
- Level: Main
- Area: 240
- Dimensions: 16 x 15
Living room
- Level: Main
- Area: 380
- Dimensions: 19 x 20
Office
- Level: Main
- Area: 182
- Dimensions: 13 x 14
Heating
- Natural Gas, Forced Air
Cooling
- Central Air
Appliances
- Included: Dishwasher, Disposal, Dryer, Microwave, Oven, Range, Refrigerator, Washer
Features
- Central Vacuum, High Speed Internet, Pantry, Walk-In Closet(s), Wet Bar, Kitchen Island
- Flooring: Wood
- Basement: Full,Sump Pump
Interior area
- Total structure area: 4,584
- Total interior livable area: 4,584 sqft
Video & virtual tour
Property
Parking
- Total spaces: 3
- Parking features: Garage Door Opener, Attached, 3 Car
- Attached garage spaces: 3
Features
- Levels: Two
- Stories: 2
- Patio & porch: Patio
- Exterior features: Sprinkler System
- Has spa: Yes
- Spa features: Bath
- Waterfront features: Pond
Lot
- Size: 0.98 Acres
Details
- Parcel number: 79400931000
- Zoning: Res
Construction
Type & style
- Home type: SingleFamily
- Architectural style: Contemporary
- Property subtype: Single Family Residence
Materials
- Fiber Cement, Stone, Brick/Stone
Condition
- 21+ Years
- New construction: No
- Year built: 2004
Utilities & green energy
- Sewer: Public Sewer
- Water: Public
- Utilities for property: Cable Available
Community & HOA
Community
- Subdivision: Wyndam Ridge
HOA
- Has HOA: Yes
- HOA fee: $550 annually
Location
- Region: Franklin
- Municipality: Franklin
Financial & listing details
- Price per square foot: $262/sqft
- Tax assessed value: $1,196,000
- Annual tax amount: $19,098
- Date on market: 11/5/2026
- Inclusions: Edo W/Remotes, Irrigation System And Window Treatments. Beverage Refrigerator In Butler's Pantry. In Basement, Exercise Bike, Treadmill, Shelving Units.
- Exclusions: Refrigerator/Freezer In Basement
Estimated market value
$1,176,000
$1.12M - $1.23M
$6,172/mo
Price history
| Date | Event | Price |
|---|---|---|
| 11/5/2026 | Listed for sale | $1,200,000+30.4%$262/sqft |
Source:  WIREX MLS #1985368 Report a problem | ||
| 3/16/2022 | Sold | $920,000+2.2%$201/sqft |
Source: WIREX MLS #1777250 Report a problem | ||
| 2/4/2022 | Listed for sale | $900,000+11.1%$196/sqft |
Source: WIREX MLS #1777250 Report a problem | ||
| 12/22/2005 | Sold | $810,000$177/sqft |
Source: Public Record Report a problem | ||
Public tax history
| Year | Property taxes | Tax assessment |
|---|---|---|
| 2025 | $18,028 +2.8% | $1,085,400 |
| 2024 | $17,534 +18.4% | $1,085,400 +18% |
| 2023 | $14,811 +2.7% | $920,000 +22% |
| 2022 | $14,422 -18.8% | $754,300 -3.5% |
| 2021 | $17,768 | $781,900 |
| 2020 | $17,768 -1% | $781,900 +5% |
| 2019 | $17,948 +3.8% | $744,900 +5.3% |
| 2018 | $17,291 -1.4% | $707,500 +2.3% |
| 2017 | $17,534 | $691,400 +13.8% |
| 2015 | -- | $607,300 |
| 2013 | -- | $607,300 -9.3% |
| 2012 | -- | $669,600 |
| 2010 | $16,497 -10.4% | $669,600 -15.1% |
| 2009 | $18,421 +3.1% | $789,100 |
| 2008 | $17,873 +0.3% | $789,100 |
| 2007 | $17,815 | $789,100 |
Find assessor info on the county website
Monthly payment
Est. payment
Payment breakdown
Explore the cost of this home by adjusting the details. Changes won't be saved.Climate risks
Neighborhood: 53132
Nearby schools
Schools provided by the listing agent
- Elementary: Robinwood
- Middle: Forest Park
- High: Franklin
- District: Franklin Public
Source: WIREX MLS. This data may not be complete. We recommend contacting the local school district to confirm school assignments for this home.
- $775,0003 bd3 ba3.1k sqft7569 S Joshua Ct, Franklin, WI 53132Sold

- $1,092,5005 bd4 ba3.6k sqft9834 W Saint Stephans Dr, Franklin, WI 53132Off Market
- $1,144,1004 bd4 ba5.2k sqft9860 W Saint Stephans Dr, Franklin, WI 53132Off Market
- $1,020,0003 bd4 ba4.4k sqft9882 W Saint Stephans Dr, Franklin, WI 53132Sold

Similar homes
- $1,199,9007 bd5 ba5.5k sqft8349 S River Terrace DRIVE, Franklin, WI 53132Active
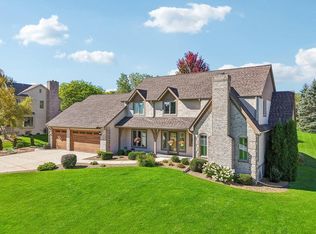 MLS ID #1983287, Julie Clarke. WIREX MLS
- $1,150,0003 bd5 ba6.5k sqft8434 S Fountain COURT, Franklin, WI 53132Active
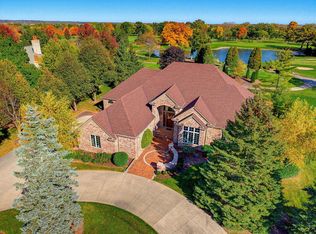 MLS ID #1984819, Yoon Kim. WIREX MLS
- $1,050,0005 bd4 ba4.2k sqft9989 S 31st STREET, Franklin, WI 53132Active
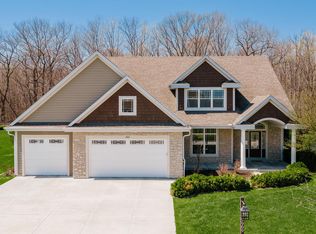 MLS ID #1959431, Pat Bitterberg. WIREX MLS
- $699,9004 bd4 ba3.7k sqft8424 S 68th STREET, Franklin, WI 53132Active
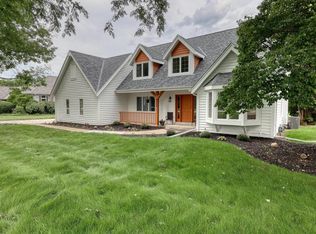 MLS ID #1983798, Tyler Vandermolen. WIREX MLS
