Come Visit This Beautiful Lake Home With An Amazing View Of Wind Lake & Approx 90ft Of Water Frontage. This Fully Renovated, Spacious Home Offers 3 Large Bedrooms, 3.5 Bathrooms, Two 2.5 Car Garages, 2 Decks. The Enormous Kitchen Features Counter Tops , Custom Cabinets, A Large Island W/Outlets & Sink, An Abundance Of Storage, 2 Perlick Refrigerators 1 Wine & Beverage Chiller, A Large Walk-In-Pantry & Patio Doors Leading To A Deck.. The Amazing Great Room Offers An Abundance Of Windows & Light W/Large Attached Deck Overlooking The Lake. The Upper Loft Overlooks Great Room W/Lake View. The Lower Level Offers A Rec Room Features A Natural & Stonefire Pizza Oven With A Walk Out Leading To A Patio, Full Bath & Additional Theatre & Or Bedroom W/Egressed Window W/Exit To Garage.
Active
$1,349,900
7325 W Wind Lake ROAD, Waterford, WI 53185
3beds
4,461sqft
Single Family Residence
Built in 1989
0.75 Acres Lot
$860,900 Zestimate®
$303/sqft
$-- HOA
What's special
Fully renovatedEnormous kitchenSpacious homeCustom cabinetsAbundance of storageCounter topsAmazing great room
- 3 hours
- 36
- 2
Zillow last checked:
Listing updated:
Listed by:
Diane Switon 414-617-1167,
Your Home Buying Agency LLC
Source: WIREX MLS,MLS#: 1982012 Originating MLS: Metro MLS
Originating MLS: Metro MLSFacts & features
Interior
Bedrooms & bathrooms
- Bedrooms: 3
- Bathrooms: 4
- Full bathrooms: 3
- 1/2 bathrooms: 1
- Main level bedrooms: 1
Primary bedroom
- Level: Main
- Area: 238
- Dimensions: 17 x 14
Bedroom 2
- Level: Upper
- Area: 408
- Dimensions: 24 x 17
Bedroom 3
- Level: Upper
- Area: 196
- Dimensions: 14 x 14
Bathroom
- Features: Shower on Lower, Tub Only, Whirlpool, Master Bedroom Bath: Tub/No Shower, Master Bedroom Bath: Walk-In Shower, Master Bedroom Bath
Kitchen
- Level: Main
- Area: 551
- Dimensions: 29 x 19
Living room
- Level: Main
- Area: 529
- Dimensions: 23 x 23
Heating
- Natural Gas, Forced Air, In-floor, Radiant, Multiple Units, Zoned
Cooling
- Central Air, Multi Units
Appliances
- Included: Dishwasher, Disposal, Dryer, Oven, Range, Refrigerator, Washer, Water Softener
Features
- High Speed Internet, Pantry, Cathedral/vaulted ceiling, Walk-In Closet(s), Kitchen Island
- Flooring: Wood
- Basement: Finished,Full,Full Size Windows,Partially Finished,Concrete,Sump Pump,Walk-Out Access,Exposed
Interior area
- Total structure area: 4,461
- Total interior livable area: 4,461 sqft
- Finished area above ground: 3,228
- Finished area below ground: 1,233
Property
Parking
- Total spaces: 5
- Parking features: Basement Access, Garage Door Opener, Attached, 4 Car, 1 Space
- Attached garage spaces: 5
Features
- Levels: Two
- Stories: 2
- Patio & porch: Deck
- Has spa: Yes
- Spa features: Bath
- Has view: Yes
- View description: Water
- Has water view: Yes
- Water view: Water
- Waterfront features: Deeded Water Access, Water Access/Rights, Waterfront, Lake, Pier, 51-100 feet
- Body of water: Wind Lake
Lot
- Size: 0.75 Acres
Details
- Additional structures: Garden Shed
- Parcel number: 010042008371000
- Zoning: Residential
Construction
Type & style
- Home type: SingleFamily
- Architectural style: Contemporary
- Property subtype: Single Family Residence
Materials
- Fiber Cement
Condition
- 21+ Years
- New construction: No
- Year built: 1989
Utilities & green energy
- Sewer: Public Sewer
- Water: Well
- Utilities for property: Cable Available
Community & HOA
Location
- Region: Wind Lake
- Municipality: Racine
Financial & listing details
- Price per square foot: $303/sqft
- Tax assessed value: $686,900
- Annual tax amount: $7,132
- Date on market: 9/25/2026
- Inclusions: Refrigerator, Gas Range, Dishwasher, Disposal, Washer, Dryer, Pier, Shed, Waive Runner Lift, Water Softener Owned
- Exclusions: Sellers Personal Property
Estimated market value
$860,900
$766,000 - $964,000
$2,343/mo
Price history
| Date | Event | Price |
|---|---|---|
| 9/25/2026 | Listed for sale | $1,349,900$303/sqft |
Source:  WIREX MLS #1982012 Report a problem WIREX MLS #1982012 Report a problem | ||
Public tax history
| Year | Property taxes | Tax assessment |
|---|---|---|
| 2025 | $7,133 +9.1% | $686,900 |
| 2024 | $6,537 +12.9% | $686,900 +59.4% |
| 2023 | $5,792 +4.4% | $430,800 |
| 2022 | $5,549 +0.9% | $430,800 |
| 2021 | $5,497 | $430,800 |
| 2020 | -- | $430,800 +18.8% |
| 2019 | $5,467 +4.5% | $362,600 |
| 2018 | $5,230 +2.5% | $362,600 |
| 2017 | $5,103 -7.2% | $362,600 |
| 2016 | $5,498 | $362,600 |
| 2015 | $5,498 +1.7% | $362,600 |
| 2014 | $5,406 -13.5% | $362,600 -10.5% |
| 2013 | $6,250 +0.4% | $405,300 |
| 2012 | $6,224 -3.3% | $405,300 |
| 2011 | $6,435 -1.2% | $405,300 |
| 2010 | $6,515 +1.5% | $405,300 |
| 2009 | $6,416 -1% | $405,300 |
| 2008 | $6,483 +1.2% | $405,300 |
| 2007 | $6,406 +19.5% | $405,300 +13.2% |
| 2006 | $5,360 +2.8% | $357,900 +23.7% |
| 2005 | $5,215 -2.2% | $289,400 |
| 2004 | $5,330 +6.5% | $289,400 |
| 2003 | $5,006 +3.3% | $289,400 +47.8% |
| 2002 | $4,845 +10.5% | $195,800 |
| 2001 | $4,384 -2.1% | $195,800 |
| 2000 | $4,476 | $195,800 |
Find assessor info on the county website
Monthly payment
Est. payment
Payment breakdown
Explore the cost of this home by adjusting the details. Changes won't be saved.Climate risks
Neighborhood: 53185
Nearby schools
Schools provided by the listing agent
- Elementary: Lakeview
- Middle: Lake Denoon
- High: Muskego
- District: Muskego-Norway
Source: WIREX MLS. This data may not be complete. We recommend contacting the local school district to confirm school assignments for this home.
- $709,1004 bd3 ba3.2k sqft7321 W Wind Lake Rd, Wind Lake, WI 53185Off Market
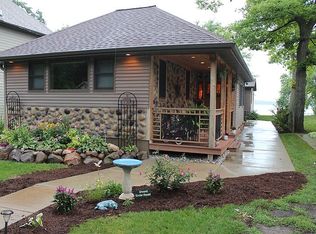
- $597,100-- bd-- ba-- sqft7333 W Wind Lake Rd, Wind Lake, WI 53185Off Market
- $419,900-- bd-- ba-- sqft7317 W Wind Lake Rd, Wind Lake, WI 53185Off Market
- $1,150,0004 bd3 ba2.3k sqft7335 W Wind Lake Rd, Wind Lake, WI 53185Off Market
Similar homes
- $814,5004 bd4 ba4.1k sqft8334 Virginia CIRCLE, Waterford, WI 53185Active
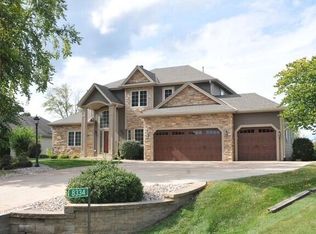 MLS ID #1968374, Christopher Rohrbaugh. WIREX MLS
 - $850,0004 bd3 ba2.5k sqft26110 W Loomis ROAD, Wind Lake, WI 53185Active
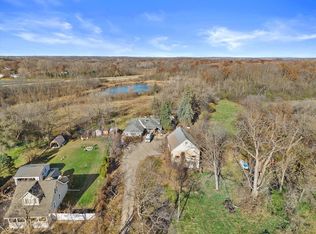 MLS ID #1969721, Joseph Cattani. WIREX MLS
 - $890,0004 bd3 ba4.1k sqft29520 June LANE, Waterford, WI 53185Active
 MLS ID #1980166, The Gesteland Team*. WIREX MLS
 - $749,9003 bd3 ba3.5k sqft5633 Contour ROAD, Waterford, WI 53185Active
 MLS ID #1974394, Heather Boyd Home Team*. WIREX MLS
