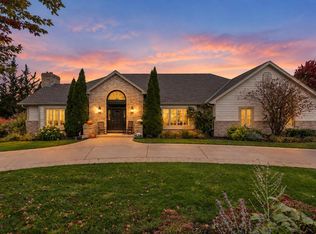
Meticulously maintained 6500 sf architectural masterpiece w timeless design & exceptional craftsmanship, nestled in prestigious Tuckaway Downs w beautiful landscaping. This one-of-a-kind custom-built all-brick ranch w refined elegance offers an extraordinary living experience tailored for the most discerning buyer. Breathtaking 16 foot grand foyer opens to elegant family room w vaulted celling & panoramic views of Tuckaway Country club. Beautifully crafted library w custom BIBC. Pristine southern exposure chef's gourmet kitchen opens to sunroom, deck & patio. Grand master suite w serene luxury, each bedroom w full bath. Custom elevator to over 2200 sf of LL Rec room w dry sauna, half kitchen, game room, full bath, indoor sloped putting green & separate access from 3.5-car garage. Must see!
Active
$1,150,000
8434 S Fountain COURT, Franklin, WI 53132
3beds
6,570sqft
Single Family Residence
Built in 2001
0.67 Acres Lot
$1,128,900 Zestimate®
$175/sqft
$150/mo HOA
What's special
Game roomDry saunaIndoor sloped putting greenCustom elevatorOne-of-a-kind custom-built all-brick ranch
- 21 days
- 2,023
- 71
Likely to sell faster than
Zillow last checked:
Listing updated:
Listed by:
Yoon Kim 414-617-6980,
REMAX Lakeside-South
Source: WIREX MLS,MLS#: 1984819 Originating MLS: Metro MLS
Facts & features
Interior
Bedrooms & bathrooms
- Bedrooms: 3
- Bathrooms: 5
- Full bathrooms: 4
- 1/2 bathrooms: 1
- Main level bedrooms: 3
Primary bedroom
- Level: Main
- Area: 416
- Dimensions: 26 x 16
Bedroom 2
- Level: Main
- Area: 195
- Dimensions: 15 x 13
Bedroom 3
- Level: Main
- Area: 195
- Dimensions: 15 x 13
Bathroom
- Features: Shower on Lower, Tub Only, Master Bedroom Bath: Tub/No Shower, Master Bedroom Bath: Walk-In Shower, Master Bedroom Bath
Dining room
- Level: Main
- Area: 208
- Dimensions: 16 x 13
Kitchen
- Level: Main
- Area: 187
- Dimensions: 17 x 11
Living room
- Level: Main
- Area: 672
- Dimensions: 28 x 24
Heating
- Natural Gas, Propane, Forced Air, Zoned
Cooling
- Central Air
Appliances
- Included: Cooktop, Dishwasher, Disposal, Microwave, Oven, Range, Refrigerator
Features
- High Speed Internet, Pantry, Sauna, Cathedral/vaulted ceiling, Walk-In Closet(s), Wet Bar, Kitchen Island
- Flooring: Wood
- Basement: 8'+ Ceiling,Block,Finished,Full,Sump Pump,Walk-Out Access
Interior area
- Total structure area: 6,570
- Total interior livable area: 6,570 sqft
- Finished area above ground: 4,284
- Finished area below ground: 2,286
Video & virtual tour
Property
Parking
- Total spaces: 3.5
- Parking features: Basement Access, Garage Door Opener, Attached, 3 Car, 1 Space
- Attached garage spaces: 3.5
Features
- Levels: One
- Stories: 1
- Patio & porch: Deck, Patio
Lot
- Size: 0.67 Acres
Details
- Parcel number: 8370202002
- Zoning: RES
Construction
Type & style
- Home type: SingleFamily
- Architectural style: Ranch
- Property subtype: Single Family Residence
Materials
- Brick, Brick/Stone
Condition
- 21+ Years
- New construction: No
- Year built: 2001
Utilities & green energy
- Sewer: Public Sewer
- Water: Public
- Utilities for property: Cable Available
Community & HOA
Community
- Security: Security System
- Subdivision: Tuckaway Down
HOA
- Has HOA: Yes
- HOA fee: $1,800 annually
Location
- Region: Franklin
- Municipality: Franklin
Financial & listing details
- Price per square foot: $175/sqft
- Tax assessed value: $1,118,900
- Annual tax amount: $16,808
- Date on market: 10/17/2026
- Inclusions: Refrigerator, Oven/Stove, Dishwasher, Microwave, All Window Treatments, Piano
- Exclusions: Seller's Personal Properties
Estimated market value
$1,128,900
$1.07M - $1.19M
$7,397/mo
Price history
| Date | Event | Price |
|---|---|---|
| 10/17/2026 | Listed for sale | $1,150,000+40.2%$175/sqft |
Source:  WIREX MLS #1984819 Report a problem | ||
| 6/9/2004 | Sold | $820,000$125/sqft |
Source: Public Record Report a problem | ||
Public tax history
| Year | Property taxes | Tax assessment |
|---|---|---|
| 2025 | $16,860 +2.8% | $1,015,400 |
| 2024 | $16,398 -8.4% | $1,015,400 -8.6% |
| 2023 | $17,894 -1.2% | $1,110,600 +15.8% |
| 2022 | $18,119 -12.3% | $959,400 +5.5% |
| 2021 | $20,670 | $909,600 |
| 2020 | $20,670 -3.1% | $909,600 +2.7% |
| 2019 | $21,341 +2.3% | $885,700 +3.8% |
| 2018 | $20,859 -0.1% | $853,500 +3.7% |
| 2017 | $20,874 | $823,100 +0.9% |
| 2015 | -- | $815,700 |
| 2013 | -- | $815,700 -2% |
| 2012 | -- | $832,400 |
| 2010 | $20,424 +0.3% | $832,400 -4.5% |
| 2009 | $20,353 +3.1% | $871,500 |
| 2008 | $19,744 +0.3% | $871,500 |
| 2007 | $19,675 -14.2% | $871,500 +0.4% |
| 2003 | $22,944 | $867,900 +26.4% |
| 2002 | -- | $686,500 +974.3% |
| 2001 | -- | $63,900 +2.7% |
| 2000 | -- | $62,200 |
Find assessor info on the county website
Monthly payment
Est. payment
Payment breakdown
Explore the cost of this home by adjusting the details. Changes won't be saved.Climate risks
Neighborhood: 53132
Nearby schools
Schools provided by the listing agent
- Middle: Forest Park
- High: Franklin
- District: Franklin Public
Source: WIREX MLS. This data may not be complete. We recommend contacting the local school district to confirm school assignments for this home.

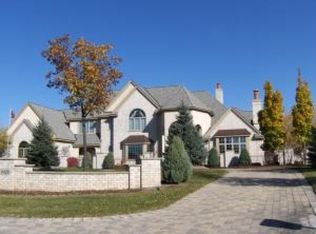
Similar homes
- $699,9004 bd4 ba3.7k sqft8424 S 68th STREET, Franklin, WI 53132Active
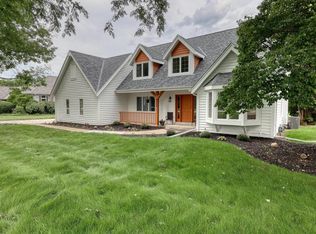 MLS ID #1983798, Tyler Vandermolen. WIREX MLS
- $1,050,0005 bd4 ba4.2k sqft9989 S 31st STREET, Franklin, WI 53132Active
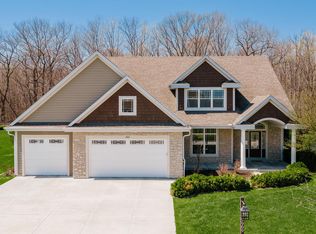 MLS ID #1959431, Pat Bitterberg. WIREX MLS
- $925,0005 bd4 ba3.9k sqft1815 E Lilac LANE, Oak Creek, WI 53154Active
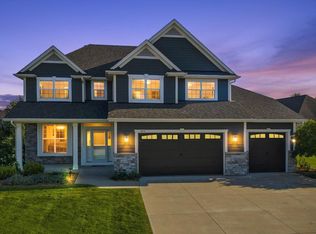 MLS ID #1987307, Preetinder Biring. WIREX MLS
- $999,9006 bd5 ba7.7k sqft5740 Woodland Hills DRIVE, Mount Pleasant, WI 53406Active
 MLS ID #1985119, Felicia Pavlica Team*. WIREX MLS
