The perfect blend of privacy,versatility & space in this ranch home situated on 1.4 acres surrounded by mature trees in a quiet neighborhood.The spacious,open concept space features a beautifully remodeled pantry ('23) & kitchen('22) with sliding glass doors leading out to new balcony('24) overlooking a stunning courtyard that creates the perfect setting for entertaining or enjoying peaceful nights.The main floor bedrooms are both equipped with private balconies('25) while the primary also features an ensuite & cozy fireplace.The walk-out basement provides even more living space & 2 zone heating adds an extra level of comfort.Designed with multigenerational living in mind, this home features a private in-law suite offering flexibility for extended family, guests, or addt'l living quarters.
Active
$999,900
5740 Woodland Hills DRIVE, Mount Pleasant, WI 53406
6beds
7,772sqft
Single Family Residence
Built in 2001
1.45 Acres Lot
$972,000 Zestimate®
$129/sqft
$-- HOA
What's special
Private in-law suiteBeautifully remodeled pantrySpacious open concept spaceSliding glass doorsCozy fireplaceSurrounded by mature trees
- 21 days
- 1,174
- 85
Zillow last checked:
Listing updated:
Listed by:
Felicia Pavlica Team* office@maxelite.com,
RE/MAX ELITE
Source: WIREX MLS,MLS#: 1985119 Originating MLS: Metro MLS
Facts & features
Interior
Bedrooms & bathrooms
- Bedrooms: 6
- Bathrooms: 5
- Full bathrooms: 4
- 1/2 bathrooms: 2
- Main level bedrooms: 3
Primary bedroom
- Level: Main
- Area: 336
- Dimensions: 24 x 14
Bedroom 2
- Level: Main
- Area: 322
- Dimensions: 23 x 14
Bedroom 3
- Level: Lower
- Area: 299
- Dimensions: 23 x 13
Bedroom 4
- Level: Lower
- Area: 299
- Dimensions: 23 x 13
Bedroom 5
- Level: Main
- Area: 180
- Dimensions: 15 x 12
Bathroom
- Features: Shower on Lower, Tub Only, Ceramic Tile, Master Bedroom Bath: Walk-In Shower, Master Bedroom Bath
Dining room
- Level: Main
- Area: 260
- Dimensions: 20 x 13
Family room
- Level: Main
- Area: 252
- Dimensions: 18 x 14
Kitchen
- Level: Main
- Area: 323
- Dimensions: 17 x 19
Living room
- Level: Main
- Area: 462
- Dimensions: 21 x 22
Office
- Level: Main
- Area: 132
- Dimensions: 12 x 11
Heating
- Natural Gas, Forced Air, Multiple Units, Zoned
Cooling
- Central Air, Multi Units
Appliances
- Included: Cooktop, Dishwasher, Dryer, Microwave, Oven, Range, Refrigerator, Washer
Features
- High Speed Internet, Pantry, Walk-In Closet(s), Wet Bar, Kitchen Island
- Flooring: Wood
- Basement: 8'+ Ceiling,Full,Full Size Windows,Partially Finished,Sump Pump,Walk-Out Access,Exposed
Interior area
- Total structure area: 7,772
- Total interior livable area: 7,772 sqft
- Finished area above ground: 4,572
- Finished area below ground: 3,200
Property
Parking
- Total spaces: 4
- Parking features: Attached, 4 Car, 1 Space
- Attached garage spaces: 4
Features
- Levels: One
- Stories: 1
- Patio & porch: Deck, Patio
- Exterior features: Sprinkler System
Lot
- Size: 1.45 Acres
- Dimensions: 166 x 380
Details
- Additional structures: Garden Shed
- Parcel number: 151032212637150
- Zoning: Res
Construction
Type & style
- Home type: SingleFamily
- Architectural style: Ranch
- Property subtype: Single Family Residence
Materials
- Brick, Brick/Stone, Wood Siding
Condition
- 21+ Years
- New construction: No
- Year built: 2001
Utilities & green energy
- Sewer: Public Sewer
- Water: Public
- Utilities for property: Cable Available
Community & HOA
Community
- Subdivision: Woodland Hills
Location
- Region: Racine
- Municipality: Mount Pleasant
Financial & listing details
- Price per square foot: $129/sqft
- Tax assessed value: $916,700
- Annual tax amount: $14,577
- Date on market: 10/16/2026
- Inclusions: Refrig.(3), Oven, Stovetop, Range, Bev Refrig, Ice Maker, 2 Dishwasher, Washer, Dryer.
- Exclusions: Sauna, Playset, Hot Tub, Sellers Personal Property
Estimated market value
$972,000
$923,000 - $1.02M
$6,066/mo
Price history
| Date | Event | Price |
|---|---|---|
| 10/16/2026 | Listed for sale | $999,900-13.1%$129/sqft |
Source:  WIREX MLS #1985119 Report a problem | ||
| 7/1/2026 | Listing removed | $1,150,000$148/sqft |
Source: WIREX MLS #1957611 Report a problem | ||
| 5/19/2026 | Price change | $1,150,000-2.1%$148/sqft |
Source: WIREX MLS #1957611 Report a problem | ||
| 4/13/2026 | Listed for sale | $1,175,000-2.1%$151/sqft |
Source: WIREX MLS #1957611 Report a problem | ||
| 1/27/2026 | Listing removed | $1,200,000$154/sqft |
Source: WIREX MLS #1940907 Report a problem | ||
| 12/14/2025 | Price change | $1,200,000-4%$154/sqft |
Source: WIREX MLS #1940907 Report a problem | ||
| 10/27/2025 | Listed for sale | $1,250,000+78.6%$161/sqft |
Source: WIREX MLS #1940907 Report a problem | ||
| 4/5/2021 | Sold | $700,000-2.6%$90/sqft |
Source: Public Record Report a problem | ||
| 8/12/2020 | Price change | $719,000-0.8%$93/sqft |
Source: Coldwell Banker Realty -Racine/Kenosha Office #1622870 Report a problem | ||
| 3/4/2020 | Listed for sale | $725,000-1.4%$93/sqft |
Source: Coldwell Banker Residential Brokerage - Racine/Kenosha #1622870 Report a problem | ||
| 2/15/2019 | Listed for sale | $735,000+1.1%$95/sqft |
Source: Coldwell Banker Residential Brokerage-Racine/Kenosha Office #1622870 Report a problem | ||
| 1/1/2019 | Listing removed | $727,000$94/sqft |
Source: Coldwell Banker Residential Brokerage-Racine/Kenosha Office #1580817 Report a problem | ||
| 5/11/2018 | Listed for sale | $727,000-1.8%$94/sqft |
Source: Coldwell Banker Residential Brokerage-Racine/Kenosha Office #1580817 Report a problem | ||
| 12/1/2017 | Listing removed | $740,000$95/sqft |
Source: Berkshire Hathaway HomeServices Metro Realty-Racine #1532355 Report a problem | ||
| 6/1/2017 | Listed for sale | $740,000+0.1%$95/sqft |
Source: Berkshire Hathaway HomeServices Metro Realty-Racine #1532355 Report a problem | ||
| 11/26/2016 | Listing removed | $739,000$95/sqft |
Source: Owner Report a problem | ||
| 7/5/2016 | Listed for sale | $739,000-2.8%$95/sqft |
Source: Owner #24075950 Report a problem | ||
| 1/1/2015 | Listing removed | $759,900$98/sqft |
Source: RE/MAX Newport Realty #1372615 Report a problem | ||
| 6/23/2014 | Listed for sale | $759,900$98/sqft |
Source: RE/MAX Newport Realty #1372615 Report a problem | ||
Public tax history
| Year | Property taxes | Tax assessment |
|---|---|---|
| 2025 | $14,577 +3.4% | $916,700 +3.6% |
| 2024 | $14,101 +9.7% | $885,100 +13.3% |
| 2023 | $12,853 -0.3% | $781,300 +0.4% |
| 2022 | $12,893 -2.4% | $778,400 +9.7% |
| 2021 | $13,215 | $709,700 -2.6% |
| 2020 | -- | $729,000 |
| 2019 | $13,371 +5.9% | $729,000 +13.4% |
| 2018 | $12,627 -8.1% | $642,800 -6.9% |
| 2017 | $13,744 -8.9% | $690,200 -3.1% |
| 2016 | $15,083 | $712,100 |
| 2015 | $15,083 +5.9% | $712,100 |
| 2014 | $14,238 -4.8% | $712,100 |
| 2013 | $14,949 -4.3% | $712,100 -0.5% |
| 2012 | $15,624 +24.7% | $715,500 +16.9% |
| 2011 | $12,526 +0.4% | $611,800 -9.9% |
| 2010 | $12,482 +2.9% | $679,300 |
| 2009 | $12,130 +7.1% | $679,300 -2.8% |
| 2008 | $11,328 +5.5% | $699,100 |
| 2007 | $10,741 -1.9% | $699,100 |
| 2006 | $10,949 +6.7% | $699,100 +28.1% |
| 2005 | $10,266 -0.7% | $545,600 |
| 2004 | $10,342 +5.2% | $545,600 |
| 2003 | $9,831 +0.1% | $545,600 +13% |
| 2002 | $9,817 | $483,000 |
Find assessor info on the county website
Monthly payment
Est. payment
Payment breakdown
Explore the cost of this home by adjusting the details. Changes won't be saved.Climate risks
Neighborhood: 53406
Nearby schools
Schools provided by the listing agent
- District: Racine
Source: WIREX MLS. This data may not be complete. We recommend contacting the local school district to confirm school assignments for this home.
- $910,1004 bd5 ba-- sqft5800 Woodland Hills Dr, Mount Pleasant, WI 53406Off Market
- $1,177,6005 bd7 ba7.4k sqft5720 Woodland Hills Dr, Racine, WI 53406Off Market
- $1,069,9004 bd5 ba6k sqft5733 Woodland Hills Dr, Racine, WI 53406Off Market

- $797,1004 bd4 ba4k sqft5812 Woodland Hills Dr, Mount Pleasant, WI 53406Off Market

Similar homes
- $880,0004 bd6 ba6.5k sqft5623 River Hills ROAD, Racine, WI 53402Active
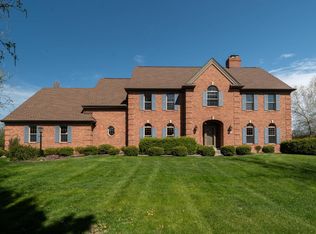 MLS ID #1968784, Carolyn Jacobson. WIREX MLS
- $799,9005 bd4 ba4.1k sqft3609 Waterbury LANE, Racine, WI 53403Active
 MLS ID #1983243, Rottino Kuiper Real Estate Team*. WIREX MLS
- $925,0005 bd4 ba3.9k sqft1815 E Lilac LANE, Oak Creek, WI 53154Active
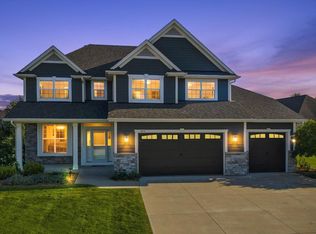 MLS ID #1987307, Preetinder Biring. WIREX MLS
- $899,9005 bd3 ba4.4k sqft5319 69th DRIVE, Union Grove, WI 53182Active
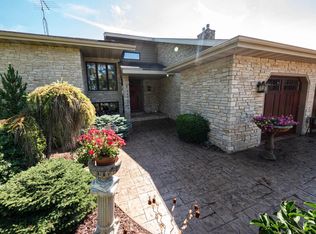 MLS ID #1980933, Craig Schmitz. WIREX MLS
