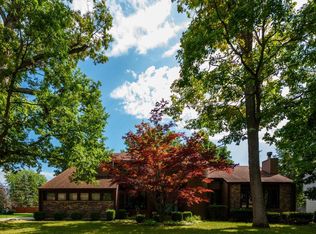
If ROOM to ROAM, sounds good to you, then this spacious 5 bed, 3.5 bath home has your name on it. Located close to I-94, makes for an easy commute to Illinois or Milwaukee. Features include newer kitchen remodel, with centre island and pantry, newer mechanicals, gas fireplace, 2nd floor laundry, den/office on main level, large loft on upper level, plus loads of extra room in rec-room area. Newer poured concrete patio, and extra slab in driveway for additional parking, next to extra wide garage. Vaulted ceiling in massive Primary en-suite.
Active
Price cut: $29.1K (9/18)
$569,000
6112 115th Ave, Kenosha, WI 53142
5beds
4,037sqft
Single Family Residence
Built in 2010
9,975 Square Feet Lot
$564,500 Zestimate®
$141/sqft
$15/mo HOA
What's special
Gas fireplaceExtra wide garageNewer kitchen remodelCentre island
- 77 days
- 628
- 25
Zillow last checked:
Listing updated:
Listed by:
Marc Frisco, ABR,CRS,GRI 847-497-0388,
REMAX Elite
Source: MRED as distributed by MLS GRID,MLS#: 12713595
Facts & features
Interior
Bedrooms & bathrooms
- Bedrooms: 5
- Bathrooms: 4
- Full bathrooms: 2
- 1/2 bathrooms: 2
Rooms
- Room types: Bedroom 5, Loft, Bonus Room, Den, Recreation Room
Primary bedroom
- Features: Bathroom (Full)
- Level: Second
- Area: 400 Square Feet
- Dimensions: 20X20
Bedroom 2
- Level: Second
- Area: 208 Square Feet
- Dimensions: 13X16
Bedroom 3
- Level: Second
- Area: 144 Square Feet
- Dimensions: 12X12
Bedroom 4
- Level: Second
- Area: 132 Square Feet
- Dimensions: 11X12
Bedroom 5
- Level: Basement
- Area: 210 Square Feet
- Dimensions: 14X15
Bonus room
- Level: Basement
- Area: 210 Square Feet
- Dimensions: 14X15
Den
- Level: Main
- Area: 130 Square Feet
- Dimensions: 13X10
Dining room
- Level: Main
- Area: 120 Square Feet
- Dimensions: 10X12
Family room
- Level: Main
- Area: 234 Square Feet
- Dimensions: 13X18
Kitchen
- Level: Main
- Area: 260 Square Feet
- Dimensions: 13X20
Laundry
- Level: Main
- Area: 54 Square Feet
- Dimensions: 6X9
Living room
- Level: Main
- Area: 132 Square Feet
- Dimensions: 11X12
Loft
- Level: Second
- Area: 144 Square Feet
- Dimensions: 12X12
Other
- Level: Basement
- Area: 396 Square Feet
- Dimensions: 18X22
Heating
- Natural Gas
Cooling
- Central Air
Appliances
- Included: Range, Microwave, Dishwasher
Features
- Basement: Finished,Full
Interior area
- Total structure area: 4,594
- Total interior livable area: 4,037 sqft
- Finished area below ground: 1,000
Property
Parking
- Total spaces: 2
- Parking features: Concrete, Garage Door Opener, Attached, Garage
- Attached garage spaces: 2
- Has uncovered spaces: Yes
Accessibility
- Accessibility features: No Disability Access
Features
- Stories: 2
Lot
- Size: 9,975 Square Feet
- Dimensions: 75x133
Details
- Parcel number: 0312206202011
- Special conditions: None
Construction
Type & style
- Home type: SingleFamily
- Architectural style: American 4-Sq.
- Property subtype: Single Family Residence
Materials
- Vinyl Siding
Condition
- New construction: No
- Year built: 2010
Utilities & green energy
- Electric: Circuit Breakers
- Sewer: Public Sewer
- Water: Public
Community & HOA
Community
- Features: Park
HOA
- Has HOA: Yes
- Services included: Other
- HOA fee: $175 annually
Location
- Region: Kenosha
Financial & listing details
- Price per square foot: $141/sqft
- Tax assessed value: $456,700
- Annual tax amount: $8,009
- Date on market: 7/23/2026
- Ownership: Fee Simple w/ HO Assn.
Estimated market value
$564,500
$536,000 - $593,000
$4,123/mo
Price history
| Date | Event | Price |
|---|---|---|
| 9/18/2026 | Price change | $539,900-5.1%$134/sqft |
Source:  WIREX MLS #1968685 Report a problem WIREX MLS #1968685 Report a problem | ||
| 8/5/2026 | Price change | $569,000-0.2%$141/sqft |
Source:  MRED as distributed by MLS GRID #12713595 Report a problem MRED as distributed by MLS GRID #12713595 Report a problem | ||
| 7/29/2026 | Price change | $569,900-4.2%$141/sqft |
Source: WIREX MLS #1968685 Report a problem | ||
| 6/23/2026 | Listed for sale | $595,000+132.4%$147/sqft |
Source: WIREX MLS #1968685 Report a problem | ||
| 11/19/2010 | Sold | $256,040$63/sqft |
Source: Public Record Report a problem | ||
Public tax history
| Year | Property taxes | Tax assessment |
|---|---|---|
| 2025 | $8,009 +5.8% | $456,700 +46.6% |
| 2024 | $7,571 -2.3% | $311,600 |
| 2023 | $7,746 | $311,600 |
| 2022 | -- | $311,600 |
| 2021 | -- | $311,600 |
| 2020 | -- | $311,600 |
| 2019 | -- | $311,600 +12.5% |
| 2018 | -- | $277,000 |
| 2017 | -- | $277,000 |
| 2016 | $6,362 -11% | $277,000 +5.5% |
| 2015 | $7,146 +5.3% | $262,600 |
| 2014 | $6,788 +0.5% | $262,600 +10.2% |
| 2013 | $6,757 | $238,300 |
| 2012 | $6,757 +6.2% | $238,300 -6.1% |
| 2011 | $6,362 +305.6% | $253,700 +320% |
| 2010 | $1,568 +6.7% | $60,400 -10.4% |
| 2009 | $1,470 +6.8% | $67,400 |
| 2008 | $1,376 +2.5% | $67,400 +3.1% |
| 2007 | $1,343 | $65,400 |
| 2006 | -- | $65,400 |
Find assessor info on the county website
Monthly payment
Est. payment
Payment breakdown
Explore the cost of this home by adjusting the details. Changes won't be saved.Climate risks
Neighborhood: River Crossing
Nearby schools
Schools provided by the listing agent
- Elementary: Pleasant Prairie
- Middle: Mahone
- High: Indian Trail
Source: MRED as distributed by MLS GRID. This data may not be complete. We recommend contacting the local school district to confirm school assignments for this home.

Similar homes
- $589,0003 bd3 ba3.6k sqft6001 94th COURT, Kenosha, WI 53142Active
 MLS ID #1982312, Tevide Osmani. WIREX MLS
 - $599,9004 bd3 ba4.1k sqft7305 148th AVENUE, Kenosha, WI 53142Active
 MLS ID #1974331, Julia Marshall. WIREX MLS
 - $539,9004 bd3 ba3.1k sqft1422 Eagle Ridge Dr, Antioch, IL 60002New
 MLS ID #12779072, Tim Witkowski, Timothy A. Witkowski. MRED as distributed by MLS GRID
 - $595,0003 bd4 ba3.3k sqft10821 88th STREET, Pleasant Prairie, WI 53158Active
 MLS ID #1979450, Donis Taylor. WIREX MLS
