Impeccably maintained north side brick ranch offering timeless elegance and refined living. Soaring 15' cathedral ceilings and 9' ceilings throughout create an impressive sense of space, complemented by rich hardwood floors and sophisticated finishes. The gourmet kitchen features granite countertops, premium appliances, and a double oven, while the inviting living room showcases a gas fireplace. The luxurious primary suite offers a walk-in closet and spa-like Jacuzzi tub. Finished lower level adds versatile living and entertaining space. Enjoy the stunning 16x20 four-season room year-round. Recent updates include roof, chimney, paint, flooring, and epoxy garage floor. Prime location near I-94, premier shopping, dining, and highly regarded schools.
Active
Price cut: $7K (9/29)
$719,900
3223 13th PLACE, Kenosha, WI 53144
4beds
4,200sqft
Single Family Residence
Built in 1997
0.33 Acres Lot
$713,200 Zestimate®
$171/sqft
$13/mo HOA
What's special
Sophisticated finishesGas fireplaceNorth side brick ranchWalk-in closetGourmet kitchenSpa-like jacuzzi tubRich hardwood floors
- 43 days
- 988
- 75
Zillow last checked:
Listing updated:
Listed by:
Carla Ricchio-Coleman 262-994-5688,
Keller Williams Thrive-Caledonia
Source: WIREX MLS,MLS#: 1977067 Originating MLS: Metro MLS
Originating MLS: Metro MLSFacts & features
Interior
Bedrooms & bathrooms
- Bedrooms: 4
- Bathrooms: 4
- Full bathrooms: 3
- 1/2 bathrooms: 1
- Main level bedrooms: 5
Primary bedroom
- Level: Main
- Area: 288
- Dimensions: 16 x 18
Bedroom 2
- Level: Main
- Area: 156
- Dimensions: 13 x 12
Bedroom 3
- Level: Main
- Area: 144
- Dimensions: 12 x 12
Bedroom 4
- Level: Main
- Area: 144
- Dimensions: 12 x 12
Bedroom 5
- Level: Main
- Area: 168
- Dimensions: 14 x 12
Bathroom
- Features: Shower on Lower, Stubbed For Bathroom on Lower, Tub Only, Ceramic Tile, Dual Entry Off Master Bedroom, Whirlpool, Master Bedroom Bath: Tub/No Shower, Master Bedroom Bath: Walk-In Shower, Master Bedroom Bath, Shower Stall
Dining room
- Level: Main
- Area: 224
- Dimensions: 16 x 14
Family room
- Level: Lower
- Area: 308
- Dimensions: 22 x 14
Kitchen
- Level: Main
- Area: 400
- Dimensions: 25 x 16
Living room
- Level: Main
- Area: 360
- Dimensions: 18 x 20
Heating
- Electric, Natural Gas, Forced Air, Zoned
Cooling
- Central Air
Appliances
- Included: Dishwasher, Disposal, Dryer, Microwave, Oven, Range, Refrigerator, Washer
Features
- Pantry, Cathedral/vaulted ceiling, Walk-In Closet(s), Kitchen Island
- Flooring: Wood
- Basement: 8'+ Ceiling,Finished,Full,Concrete,Sump Pump
Interior area
- Total structure area: 4,200
- Total interior livable area: 4,200 sqft
- Finished area above ground: 3,387
- Finished area below ground: 813
Property
Parking
- Total spaces: 2.5
- Parking features: Garage Door Opener, Attached, 2 Car, 1 Space
- Attached garage spaces: 2.5
Features
- Levels: One
- Stories: 1
- Patio & porch: Patio
- Exterior features: Sprinkler System
- Has spa: Yes
- Spa features: Bath
Lot
- Size: 0.33 Acres
- Features: Sidewalks
Details
- Parcel number: 0722213253025
- Zoning: RES
Construction
Type & style
- Home type: SingleFamily
- Architectural style: Ranch,Tudor/Provincial
- Property subtype: Single Family Residence
Materials
- Brick, Brick/Stone, Aluminum Trim
Condition
- 21+ Years
- New construction: No
- Year built: 1997
Utilities & green energy
- Sewer: Public Sewer
- Water: Public
- Utilities for property: Cable Available
Community & HOA
Community
- Subdivision: Spring Meadows
HOA
- Has HOA: Yes
- HOA fee: $160 annually
Location
- Region: Kenosha
- Municipality: Kenosha
Financial & listing details
- Price per square foot: $171/sqft
- Tax assessed value: $670,000
- Annual tax amount: $11,843
- Date on market: 8/20/2026
- Inclusions: Oven/Range, Refrigerator, Dishwasher, 2 Disposals, Washer, Dryer, Microwave, Refrigerator In Basement, Refrigerator In Laundry Room.
- Exclusions: Seller's Personal Property, White And Stainless-Steel Refrigerator In Basement, Freezer, Stove In Basement, Tv With Mount In Living Room, Curtains In Dining Room, Master Bedroom And Living Room.
Estimated market value
$713,200
$678,000 - $749,000
$3,567/mo
Price history
| Date | Event | Price |
|---|---|---|
| 9/29/2026 | Price change | $719,900-1%$171/sqft |
Source:  WIREX MLS #1977067 Report a problem WIREX MLS #1977067 Report a problem | ||
| 9/3/2026 | Price change | $726,900-0.7%$173/sqft |
Source: WIREX MLS #1977067 Report a problem | ||
| 8/20/2026 | Listed for sale | $732,000-0.4%$174/sqft |
Source: WIREX MLS #1977067 Report a problem | ||
| 8/20/2026 | Listing removed | $734,900$175/sqft |
Source: WIREX MLS #1970715 Report a problem | ||
| 7/23/2026 | Price change | $734,900-2%$175/sqft |
Source: WIREX MLS #1970715 Report a problem | ||
| 7/9/2026 | Listed for sale | $749,900+1.3%$179/sqft |
Source: WIREX MLS #1970715 Report a problem | ||
| 3/2/2026 | Listing removed | $740,000$176/sqft |
Source: WIREX MLS #1948291 Report a problem | ||
| 2/6/2026 | Price change | $740,000-1.3%$176/sqft |
Source: eXp Realty #1948291 Report a problem | ||
| 1/26/2026 | Price change | $749,900-1.3%$179/sqft |
Source: eXp Realty #1948291 Report a problem | ||
| 1/13/2026 | Price change | $759,900-1.3%$181/sqft |
Source: eXp Realty #1946347 Report a problem | ||
| 1/5/2026 | Listed for sale | $769,900+14.9%$183/sqft |
Source: eXp Realty #1946347 Report a problem | ||
| 12/13/2023 | Sold | $670,000-2.9%$160/sqft |
Source: WIREX MLS #1849474 Report a problem | ||
| 11/19/2023 | Pending sale | $690,000-7.9%$164/sqft |
Source: WIREX MLS #1849474 Report a problem | ||
| 10/31/2023 | Price change | $749,000-6.3%$178/sqft |
Source: WIREX MLS #1849474 Report a problem | ||
| 9/28/2023 | Price change | $799,000-5.9%$190/sqft |
Source: WIREX MLS #1849474 Report a problem | ||
| 9/7/2023 | Listed for sale | $849,000$202/sqft |
Source: WIREX MLS #1849474 Report a problem | ||
Public tax history
| Year | Property taxes | Tax assessment |
|---|---|---|
| 2025 | $11,843 +4.9% | $670,000 +93.9% |
| 2024 | $11,288 +31.4% | $345,600 |
| 2023 | $8,592 | $345,600 |
| 2022 | -- | $345,600 |
| 2021 | -- | $345,600 |
| 2020 | -- | $345,600 |
| 2019 | -- | $345,600 +12.7% |
| 2018 | -- | $306,600 |
| 2017 | -- | $306,600 |
| 2016 | $7,867 -0.8% | $306,600 +5.5% |
| 2015 | $7,931 -2.3% | $290,700 |
| 2014 | $8,116 +0.5% | $290,700 +2.5% |
| 2013 | $8,074 | $283,500 |
| 2012 | $8,074 +2.6% | $283,500 -9.2% |
| 2011 | $7,867 -0.9% | $312,100 |
| 2010 | $7,939 +6.9% | $312,100 -10.1% |
| 2009 | $7,427 -3.1% | $347,000 |
| 2008 | $7,666 +2.7% | $347,000 -5.8% |
| 2007 | $7,467 +10% | $368,300 |
| 2006 | $6,787 -1.9% | $368,300 +21.8% |
| 2005 | $6,916 +2.6% | $302,500 |
| 2004 | $6,742 +2.6% | $302,500 +12.3% |
| 2003 | $6,574 -2.2% | $269,300 |
| 2002 | $6,721 +6.8% | $269,300 +5.9% |
| 2001 | $6,294 +11.1% | $254,300 |
| 2000 | $5,667 | $254,300 |
Find assessor info on the county website
Monthly payment
Est. payment
Payment breakdown
Explore the cost of this home by adjusting the details. Changes won't be saved.Climate risks
Neighborhood: Parkside
Nearby schools
Schools provided by the listing agent
- District: Kenosha
Source: WIREX MLS. This data may not be complete. We recommend contacting the local school district to confirm school assignments for this home.
Similar homes
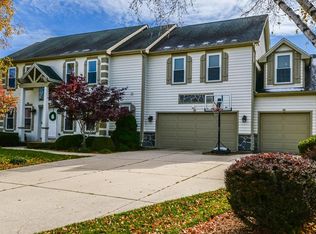
- $649,9005 bd3 ba3.1k sqft2112 47th AVENUE, Kenosha, WI 53144Active
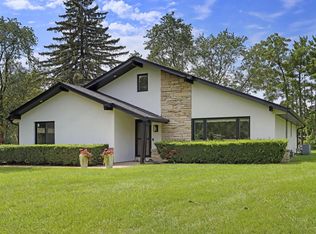 MLS ID #1980819, Teuta Zemaj. WIREX MLS
 - $495,0004 bd3 ba3.4k sqft1482 37th AVENUE, Kenosha, WI 53144Active
 MLS ID #1981684, Joseph Jewell. WIREX MLS
 - $475,0004 bd3 ba3.3k sqft1246 40th AVENUE, Kenosha, WI 53144Active
 MLS ID #1974060, Gitzlaff Team*. WIREX MLS
 - $585,0005 bd4 ba2.9k sqft4925 18th STREET, Kenosha, WI 53144Active
 MLS ID #1975806, Quang Phan. WIREX MLS
