Luxury, space & exceptional craftsmanship define this stunning new construction home on nearly 1.5 acres in one of Franklin's most desirable locations. Offering nearly 4,000 sq ft, this 4-bedroom, 3.5-bath home features an open-concept design with soaring 9' ceilings, designer finishes & premium craftsmanship. The chef's kitchen boasts an oversized island, walk-in pantry & flows into the spacious family room. A formal dining room & living room. Attached 3-car garage leads into custom mudroom millwork has a place for everyone coming add style & function. Upstairs, enjoy a luxurious primary suite with a spa-like bath & oversized walk-in closet, plus 3 additional bedrooms, a guest suite, upper-level laundry & an expansive private backyard perfect for entertaining. Renderings are digital.
Active
$898,700
4714 W Drexel AVENUE, Franklin, WI 53132
4beds
2,756sqft
Single Family Residence
Built in 2026
1.51 Acres Lot
$895,200 Zestimate®
$326/sqft
$-- HOA
What's special
- 52 days
- 506
- 16
Zillow last checked:
Listing updated:
Listed by:
Erica Winship 262-224-5843,
Premier Point Realty LLC
Source: WIREX MLS,MLS#: 1974932 Originating MLS: Metro MLS
Originating MLS: Metro MLSFacts & features
Interior
Bedrooms & bathrooms
- Bedrooms: 4
- Bathrooms: 4
- Full bathrooms: 3
- 1/2 bathrooms: 1
Primary bedroom
- Level: Upper
- Area: 208
- Dimensions: 16 x 13
Bedroom 2
- Level: Upper
- Area: 154
- Dimensions: 14 x 11
Bedroom 3
- Level: Upper
- Area: 168
- Dimensions: 14 x 12
Bedroom 4
- Level: Upper
- Area: 180
- Dimensions: 15 x 12
Bathroom
- Features: Tub Only, Ceramic Tile, Master Bedroom Bath: Walk-In Shower, Master Bedroom Bath, Shower Over Tub, Shower Stall
Dining room
- Level: Main
- Area: 182
- Dimensions: 14 x 13
Family room
- Level: Main
- Area: 288
- Dimensions: 16 x 18
Kitchen
- Level: Main
- Area: 209
- Dimensions: 19 x 11
Living room
- Level: Main
- Area: 192
- Dimensions: 16 x 12
Heating
- Natural Gas, Forced Air
Cooling
- Central Air
Appliances
- Included: Dishwasher, Disposal, Dryer, Microwave, Oven, Range, Refrigerator, Washer
Features
- Basement: Full
Interior area
- Total structure area: 2,756
- Total interior livable area: 2,756 sqft
- Finished area above ground: 2,756
Property
Parking
- Total spaces: 3
- Parking features: Garage Door Opener, Attached, 3 Car
- Attached garage spaces: 3
Features
- Levels: Two
- Stories: 2
Lot
- Size: 1.51 Acres
Details
- Parcel number: 7889996000
- Zoning: R-SE
Construction
Type & style
- Home type: SingleFamily
- Architectural style: Colonial,Contemporary,Other
- Property subtype: Single Family Residence
Materials
- Masonite/PressBoard
Condition
- New Construction
- New construction: Yes
- Year built: 2026
Utilities & green energy
- Sewer: Public Sewer
- Water: Public
Community & HOA
Location
- Region: Franklin
- Municipality: Franklin
Financial & listing details
- Price per square foot: $326/sqft
- Tax assessed value: $333,200
- Annual tax amount: $4,920
- Date on market: 8/27/2026
- Inclusions: Refrigerator, Oven/Range, Microwave, Washer, Dryer
Estimated market value
$895,200
$850,000 - $940,000
$4,594/mo
Price history
| Date | Event | Price |
|---|---|---|
| 8/27/2026 | Listed for sale | $898,700+591.3%$326/sqft |
Source:  WIREX MLS #1974932 Report a problem WIREX MLS #1974932 Report a problem | ||
| 7/8/2025 | Sold | $130,000$47/sqft |
Source: Public Record Report a problem | ||
Public tax history
| Year | Property taxes | Tax assessment |
|---|---|---|
| 2025 | $4,972 +3% | $302,400 |
| 2024 | $4,828 +29.3% | $302,400 +28.5% |
| 2023 | $3,735 +10.2% | $235,300 +22.1% |
| 2022 | $3,390 -16.9% | $192,700 +7.3% |
| 2021 | $4,081 | $179,600 |
| 2020 | $4,081 -3.9% | $179,600 +1.9% |
| 2019 | $4,245 +0.6% | $176,200 +2.1% |
| 2018 | $4,218 -1.2% | $172,600 +2.5% |
| 2017 | $4,271 | $168,400 +14.7% |
| 2015 | -- | $146,800 |
| 2013 | -- | $146,800 -17.2% |
| 2012 | -- | $177,400 |
| 2010 | $4,205 -6.3% | $177,400 -8.9% |
| 2009 | $4,487 +2.4% | $194,700 |
| 2008 | $4,380 -0.4% | $194,700 |
| 2007 | $4,396 +9.8% | $194,700 +28.5% |
| 2003 | $4,005 | $151,500 +39.8% |
| 2002 | -- | $108,400 |
| 2001 | -- | $108,400 +28.6% |
| 2000 | -- | $84,300 -11.3% |
| 1999 | -- | $95,000 |
Find assessor info on the county website
Monthly payment
Est. payment
Payment breakdown
Explore the cost of this home by adjusting the details. Changes won't be saved.Climate risks
Neighborhood: 53132
Nearby schools
Schools provided by the listing agent
- Elementary: Pleasant View
- Middle: Forest Park
- High: Franklin
- District: Franklin Public
Source: WIREX MLS. This data may not be complete. We recommend contacting the local school district to confirm school assignments for this home.

Similar homes
- $684,9003 bd2 ba1.9k sqft9224 S Winding WAY, Franklin, WI 53132Active
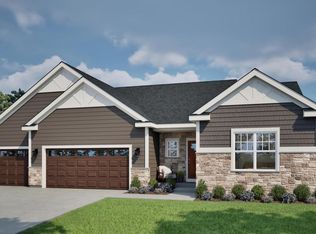 MLS ID #1983659, Erin Russell. WIREX MLS
 - $749,0003 bd3 ba2.2k sqftW220S3864 Crestview DRIVE, Waukesha, WI 53189Active
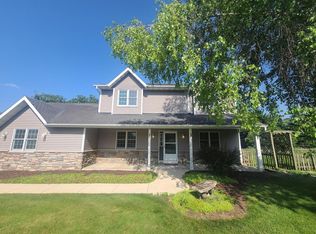 MLS ID #1975264, Kathleen Bak. WIREX MLS
 - $789,9004 bd3 ba2.5k sqft3359 Stone Meadow COURT, Franksville, WI 53126Active
 WIREX MLS
 - $734,9004 bd4 ba3.2k sqftN60W13839 Weyerhaven DRIVE, Menomonee Falls, WI 53051Active
 MLS ID #1974692, Joseph Jewell. WIREX MLS
