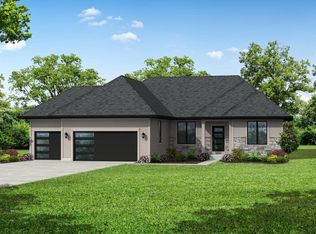
Many upgrades in this new construction home. Essential living spaces get an upgrade in this home starting with the kitchen, which features a walk-in pantry and prep island that can also be used as a snack bar. Moving past the dining area, the gathering room offers a cozy gas fireplace in a spacious room designed for family time. Finishing the first floor is a multi-use home office, powder room and large mudroom with a built-in bench and storage. The second floor is home to three secondary bedrooms, a hall bath that is compartmentalized for simultaneous use by multiple family members and a large primary bedroom with attached bathroom featuring a dual vanity, five-foot shower and a private water closet room. Finished garage, drawer, microwave, hood.
Active
$744,900
3531 Overton AVENUE, Waukesha, WI 53188
4beds
2,404sqft
Single Family Residence
Built in 2027
0.27 Acres Lot
$-- Zestimate®
$310/sqft
$59/mo HOA
What's special
Private water closet roomFive-foot showerWalk-in pantryCozy gas fireplaceMulti-use home office
- 16 hours |
- 40 |
- 0 |
Zillow last checked:
Listing updated:
Listed by:
Donna Scale 414-659-7536,
Bielinski Homes, Inc.
Source: WIREX MLS,MLS#: 1977694 Originating MLS: Metro MLS
Originating MLS: Metro MLSFacts & features
Interior
Bedrooms & bathrooms
- Bedrooms: 4
- Bathrooms: 3
- Full bathrooms: 2
- 1/2 bathrooms: 1
Primary bedroom
- Level: Upper
- Area: 224
- Dimensions: 14 x 16
Bedroom 2
- Level: Upper
- Area: 156
- Dimensions: 13 x 12
Bedroom 3
- Level: Upper
- Area: 132
- Dimensions: 11 x 12
Bedroom 4
- Level: Upper
- Area: 132
- Dimensions: 11 x 12
Bathroom
- Features: Stubbed For Bathroom on Lower, Tub Only, Ceramic Tile, Master Bedroom Bath, Shower Stall
Kitchen
- Level: Main
- Area: 192
- Dimensions: 12 x 16
Living room
- Level: Main
- Area: 272
- Dimensions: 17 x 16
Office
- Level: Main
- Area: 144
- Dimensions: 12 x 12
Heating
- Natural Gas, Forced Air
Cooling
- Central Air
Appliances
- Included: Dishwasher, Disposal, Microwave, Range, Refrigerator, ENERGY STAR Qualified Appliances
Features
- Pantry
- Windows: Low Emissivity Windows
- Basement: Full,Concrete,Radon Mitigation System
Interior area
- Total structure area: 2,404
- Total interior livable area: 2,404 sqft
Property
Parking
- Total spaces: 3
- Parking features: Garage Door Opener, Attached, 3 Car
- Attached garage spaces: 3
Features
- Levels: Two
- Stories: 2
Lot
- Size: 0.27 Acres
- Dimensions: 12,151 sqft
- Features: Sidewalks
Details
- Parcel number: not assigned yet
- Zoning: Residential
Construction
Type & style
- Home type: SingleFamily
- Architectural style: Colonial
- Property subtype: Single Family Residence
Materials
- Aluminum Trim, Stone, Brick/Stone, Vinyl Siding
Condition
- New Construction
- New construction: Yes
- Year built: 2027
Utilities & green energy
- Sewer: Public Sewer
- Water: Public
- Utilities for property: Cable Available
Green energy
- Green verification: Green Built Home Cert, ENERGY STAR Certified Homes
- Energy efficient items: Other, Energy Assessment Available
- Construction elements: Recycled Materials
Community & HOA
Community
- Subdivision: Olde Farms
HOA
- Has HOA: Yes
- HOA fee: $705 annually
Location
- Region: Waukesha
- Municipality: Waukesha
Financial & listing details
- Price per square foot: $310/sqft
- Date on market: 8/25/2026
- Inclusions: Ss Refrigerator And Gas Rangedrawer Microwave, Chimney Hood, Dishwasher, Garbage Disposer.
- Exclusions: Lawn/Driveway
Estimated market value
Not available
Estimated sales range
Not available
Not available
Price history
| Date | Event | Price |
|---|---|---|
| 8/25/2026 | Listed for sale | $744,900$310/sqft |
Source:  WIREX MLS #1977694 Report a problem WIREX MLS #1977694 Report a problem | ||
Public tax history
Tax history is unavailable.
Monthly payment
Est. payment
Payment breakdown
Explore the cost of this home by adjusting the details. Changes won't be saved.Climate risks
Neighborhood: 53188
Nearby schools
GreatSchools rating
- 6/10Summit View Elementary SchoolGrades: PK-5Distance: 1.7 mi
- 5/10Butler Middle SchoolGrades: 6-8Distance: 2.3 mi
- 6/10North High SchoolGrades: 9-12Distance: 1.4 mi
Schools provided by the listing agent
- Elementary: Summit View
- Middle: Butler
- High: Waukesha North
- District: Waukesha
Source: WIREX MLS. This data may not be complete. We recommend contacting the local school district to confirm school assignments for this home.
- $759,9002 bd2 ba2k sqft3537 Overton Ave, Waukesha, WI 53188New Construction

- $806,9003 bd1 ba2k sqft3530 Overton Ave, Waukesha, WI 53188New Construction

- $695,0003 bd1 ba1.7k sqft3424 Madison St, Waukesha, WI 53188Sold
- $214,9000.29 acresLOT 12 Overton Ave, Waukesha, WI 53188Lot/Land

- $214,9000.35 acresLOT 10 Overton Ave, Waukesha, WI 53188Lot/Land
- $214,9000.51 acresLOT 9 Overton Ave, Waukesha, WI 53188Lot/Land
- $199,9000.39 acresLOT 7 Overton Ave, Waukesha, WI 53188Lot/Land
- $702,4004 bd7 ba3.9k sqft3415 Overton Ave, Waukesha, WI 53188Off Market
A local agent can set up tours, give advice and negotiate with sellers.
A local lender can help you make sure your offer is ready when you are.
Similar homes
- $759,9002 bd2 ba2k sqft3537 Overton AVENUE, Waukesha, WI 53188ActiveMLS ID #1977703, Donna Scale. WIREX MLS
- $806,9003 bd1 ba2k sqft3530 Overton AVENUE, Waukesha, WI 53188ActiveMLS ID #1977716, Donna Scale. WIREX MLS
- $689,0004 bd3 ba3.4k sqft115 Howell AVENUE, Waukesha, WI 53188Active
 MLS ID #1975964, Ashley Becker. WIREX MLS
 - $708,9003 bd2 ba1.8k sqft812 Viewpoint AVENUE, Waukesha, WI 53188Active
 MLS ID #1977540, Donna Scale. WIREX MLS
 - $711,9003 bd2 ba1.8k sqft808 Viewpoint AVENUE, Waukesha, WI 53188ActiveMLS ID #1977551, Donna Scale. WIREX MLS
- $652,9005 bd3 ba2.2k sqft3801 White Oak WAY, Waukesha, WI 53188ActiveMLS ID #1977556, Donna Scale. WIREX MLS
- $767,9003 bd3 ba2.2k sqft106 Retzer View COURT, Waukesha, WI 53188ActiveMLS ID #1948925, Donna Scale. WIREX MLS
- $778,9004 bd3 ba2.4k sqft3804 Oakmont TRAIL, Waukesha, WI 53188ActiveMLS ID #1946894, Donna Scale. WIREX MLS
- $790,9004 bd1 ba2.4k sqft114 Retzer View COURT, Waukesha, WI 53188ActiveMLS ID #1942364, Donna Scale. WIREX MLS
- $767,9003 bd2 ba2k sqft110 Retzer View COURT, Waukesha, WI 53188ActiveMLS ID #1942368, Donna Scale. WIREX MLS
- $699,9004 bd3 ba2.4k sqft3741 Howell Oaks DRIVE, Waukesha, WI 53188ActiveMLS ID #1968153, Paul Liebe. WIREX MLS
- $950,0004 bd3 ba2.4k sqftS29W29210 Wayne Keith CIRCLE, Waukesha, WI 53188ActiveMLS ID #1977530, Michael Tomich. WIREX MLS
- $634,9004 bd3 ba3.5k sqft2305 Rustic Woods COURT, Waukesha, WI 53188ActiveMLS ID #1977033, Joanne Ketsios. WIREX MLS
- $779,9004 bd3 ba2.4k sqft809 Winterberry DRIVE, Waukesha, WI 53188ActiveWIREX MLS
- $689,9004 bd3 ba2.4k sqft704 Winterberry DRIVE, Waukesha, WI 53188ActiveWIREX MLS
- $694,9004 bd3 ba2.2k sqft609 Winterberry DRIVE, Waukesha, WI 53188ActiveWIREX MLS
- $742,3004 bd3 ba3.4k sqftW290S2811 Carmarthen DRIVE, Waukesha, WI 53188ActiveMLS ID #1966914, Melissa Buttrum. WIREX MLS
- $779,9004 bd3 ba2.6k sqft901 Winterberry DRIVE, Waukesha, WI 53188ActiveWIREX MLS
- $768,9004 bd3 ba2.4k sqft3716 Oakmont TRAIL, Waukesha, WI 53188ActiveMLS ID #1946888, Donna Scale. WIREX MLS
- $799,9004 bd3 ba2.8k sqft613 Winterberry DRIVE, Waukesha, WI 53188ActiveWIREX MLS
