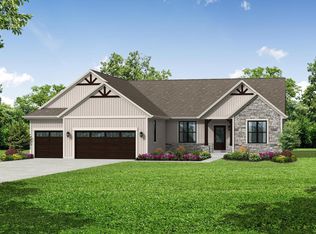
This split-bedroom ranch home offers you privacy by placing the primary bedroom and two secondary bedrooms opposite each other. Nestled between the bedrooms are the open-concept living areas, including the gathering room -- with a gas fireplace -- and dining area. Adjoining is the kitchen, featuring an oversized island with a wraparound snack bar, ample cabinetry, and a walk-in pantry, making this a spectacular space for meal prep and entertaining. Rounding out the home is the hall bathroom, mudroom, and a partitioned home office accented by two functional barn doors. Full walk out, deck, finished garage, drawer microwave, chimney hood, too may upgrades to mention!
Active
$806,900
3530 Overton AVENUE, Waukesha, WI 53188
3beds
2,003sqft
Single Family Residence
Built in 2027
0.27 Acres Lot
$796,100 Zestimate®
$403/sqft
$59/mo HOA
What's special
Finished garageWalk-in pantryDining areaAmple cabinetryChimney hoodDrawer microwave
- 46 days
- 25
- 4
Zillow last checked:
Listing updated:
Listed by:
Donna Scale 414-659-7536,
Bielinski Homes, Inc.
Source: WIREX MLS,MLS#: 1977716 Originating MLS: Metro MLS
Originating MLS: Metro MLSFacts & features
Interior
Bedrooms & bathrooms
- Bedrooms: 3
- Bathrooms: 1
- Full bathrooms: 1
- Main level bedrooms: 3
Primary bedroom
- Level: Main
- Area: 208
- Dimensions: 13 x 16
Bedroom 2
- Level: Main
- Area: 144
- Dimensions: 12 x 12
Bedroom 3
- Level: Main
- Area: 144
- Dimensions: 12 x 12
Bathroom
- Features: Stubbed For Bathroom on Lower, Tub Only, Ceramic Tile, Master Bedroom Bath, Shower Stall
Dining room
- Level: Main
- Area: 121
- Dimensions: 11 x 11
Kitchen
- Level: Main
- Area: 220
- Dimensions: 11 x 20
Living room
- Level: Main
- Area: 300
- Dimensions: 15 x 20
Heating
- Natural Gas, Forced Air
Cooling
- Central Air
Appliances
- Included: Dishwasher, Disposal, Microwave, Range, Refrigerator, ENERGY STAR Qualified Appliances
Features
- Pantry, Walk-In Closet(s), Kitchen Island
- Windows: Low Emissivity Windows
- Basement: Full,Full Size Windows,Concrete,Radon Mitigation System,Sump Pump,Walk-Out Access
Interior area
- Total structure area: 2,003
- Total interior livable area: 2,003 sqft
Property
Parking
- Total spaces: 3
- Parking features: Garage Door Opener, Attached, 3 Car
- Attached garage spaces: 3
Features
- Levels: One
- Stories: 1
- Patio & porch: Deck
Lot
- Size: 0.27 Acres
- Dimensions: 12,151 sqft
- Features: Sidewalks
Details
- Parcel number: not assigned yet
- Zoning: Residential
Construction
Type & style
- Home type: SingleFamily
- Architectural style: Ranch
- Property subtype: Single Family Residence
Materials
- Aluminum Trim, Stone, Brick/Stone, Vinyl Siding
Condition
- New Construction
- New construction: Yes
- Year built: 2027
Utilities & green energy
- Sewer: Public Sewer
- Water: Public
Green energy
- Green verification: Green Built Home Cert, ENERGY STAR Certified Homes
- Energy efficient items: Other, Energy Assessment Available
- Construction elements: Recycled Materials
Community & HOA
Community
- Subdivision: Olde Farm
HOA
- Has HOA: Yes
- HOA fee: $705 annually
Location
- Region: Waukesha
- Municipality: Waukesha
Financial & listing details
- Price per square foot: $403/sqft
- Date on market: 8/25/2026
- Inclusions: Ss Refrigerator And Gas Rangedrawer Microwave, Chimney Hood, Dishwasher, Garbage Disposer.
- Exclusions: Lawn/Driveway
Estimated market value
$796,100
$756,000 - $836,000
$2,436/mo
Price history
| Date | Event | Price |
|---|---|---|
| 8/25/2026 | Listed for sale | $806,900$403/sqft |
Source:  WIREX MLS #1977716 Report a problem WIREX MLS #1977716 Report a problem | ||
Public tax history
Tax history is unavailable.
Monthly payment
Est. payment
Payment breakdown
Explore the cost of this home by adjusting the details. Changes won't be saved.Climate risks
Neighborhood: 53188
Nearby schools
Schools provided by the listing agent
- Elementary: Summit View
- Middle: Butler
- High: Waukesha North
- District: Waukesha
Source: WIREX MLS. This data may not be complete. We recommend contacting the local school district to confirm school assignments for this home.

Similar homes
- $790,9004 bd3 ba2.4k sqft114 Retzer View COURT, Waukesha, WI 53188Active
 MLS ID #1980330, Donna Scale. WIREX MLS
 - $744,9004 bd3 ba2.4k sqft3531 Overton AVENUE, Waukesha, WI 53188Active
 MLS ID #1977694, Donna Scale. WIREX MLS
 - $767,9003 bd2 ba2k sqft110 Retzer View COURT, Waukesha, WI 53188Active
 MLS ID #1980336, Donna Scale. WIREX MLS
 - $778,9004 bd3 ba2.4k sqft3804 Oakmont TRAIL, Waukesha, WI 53188Active
 MLS ID #1946894, Donna Scale. WIREX MLS
