This is an ideal home for the family that needs both communal and private spaces. The first-floor is home to the gathering room, dining room, and morning room -- all of which encourage hosting, conversation, and spending quality time together. The open-concept design allows people to enjoy living spaces while still conversing with those in the kitchen. The kitchen itself features a prep island that doubles as a snack bar, a sizable walk-in pantry, and plenty of cabinetry and counter space for all your cooking needs. Rounding out the main floor is the home office, perfect for those who need a secluded and quiet space to get work done. When you head upstairs, you're met with three secondary bedrooms. Alongside them is the compartmentalized hall bath -- perfect for simultaneous usage.
Active
$767,900
3519 Overton AVENUE, Waukesha, WI 53188
4beds
2,428sqft
Single Family Residence
Built in 2027
0.27 Acres Lot
$769,000 Zestimate®
$316/sqft
$59/mo HOA
What's special
Open-concept designCompartmentalized hall bathMorning roomDining roomSizable walk-in pantryThree secondary bedroomsHome office
- 8 days
- 94
- 6
Zillow last checked:
Listing updated:
Listed by:
Donna Scale 414-659-7536,
Bielinski Homes, Inc.
Source: WIREX MLS,MLS#: 1986913 Originating MLS: Metro MLS
Facts & features
Interior
Bedrooms & bathrooms
- Bedrooms: 4
- Bathrooms: 3
- Full bathrooms: 2
- 1/2 bathrooms: 1
Primary bedroom
- Level: Upper
- Area: 210
- Dimensions: 15 x 14
Bedroom 2
- Level: Upper
- Area: 132
- Dimensions: 11 x 12
Bedroom 3
- Level: Upper
- Area: 121
- Dimensions: 11 x 11
Bedroom 4
- Level: Upper
- Area: 121
- Dimensions: 11 x 11
Bathroom
- Features: Stubbed For Bathroom on Lower, Tub Only, Ceramic Tile, Master Bedroom Bath: Walk-In Shower, Master Bedroom Bath, Shower Stall
Dining room
- Level: Main
- Area: 144
- Dimensions: 12 x 12
Kitchen
- Level: Main
- Area: 216
- Dimensions: 12 x 18
Living room
- Level: Main
- Area: 238
- Dimensions: 17 x 14
Office
- Level: Main
- Area: 120
- Dimensions: 10 x 12
Heating
- Natural Gas, Forced Air
Cooling
- Central Air
Appliances
- Included: Dishwasher, Disposal, Microwave, Range, Refrigerator, ENERGY STAR Qualified Appliances
Features
- Pantry, Kitchen Island
- Windows: Low Emissivity Windows
- Basement: Full,Concrete,Radon Mitigation System,Sump Pump
Interior area
- Total structure area: 2,428
- Total interior livable area: 2,428 sqft
- Finished area above ground: 2,428
Property
Parking
- Total spaces: 3
- Parking features: Garage Door Opener, Attached, 3 Car
- Attached garage spaces: 3
Features
- Levels: Two
- Stories: 2
Lot
- Size: 0.27 Acres
- Dimensions: 12,150 sqft
- Features: Sidewalks
Details
- Parcel number: not assigned yet
- Zoning: Residential
Construction
Type & style
- Home type: SingleFamily
- Architectural style: Contemporary
- Property subtype: Single Family Residence
Materials
- Aluminum Trim, Stone, Brick/Stone, Vinyl Siding
Condition
- New Construction
- New construction: Yes
- Year built: 2027
Utilities & green energy
- Sewer: Public Sewer
- Water: Public
- Utilities for property: Cable Available
Green energy
- Green verification: Green Built Home Cert, ENERGY STAR Certified Homes
- Energy efficient items: Other, Energy Assessment Available
- Construction elements: Recycled Materials
Community & HOA
Community
- Subdivision: Olde Farm
HOA
- Has HOA: Yes
- HOA fee: $705 annually
Location
- Region: Waukesha
- Municipality: Waukesha
Financial & listing details
- Price per square foot: $316/sqft
- Date on market: 11/1/2026
- Inclusions: Ss Refrigerator And Gas Rangedrawer Microwave, Chimney Hood
- Exclusions: Lawn And Driveway
Estimated market value
$769,000
$731,000 - $807,000
Not available
Price history
| Date | Event | Price |
|---|---|---|
| 11/1/2026 | Listed for sale | $767,900$316/sqft |
Source:  WIREX MLS #1986913 Report a problem | ||
Public tax history
Tax history is unavailable.
Monthly payment
Est. payment
Payment breakdown
Explore the cost of this home by adjusting the details. Changes won't be saved.Climate risks
Neighborhood: 53188
Nearby schools
Schools provided by the listing agent
- Elementary: Summit View
- Middle: Butler
- High: Waukesha North
- District: Waukesha
Source: WIREX MLS. This data may not be complete. We recommend contacting the local school district to confirm school assignments for this home.
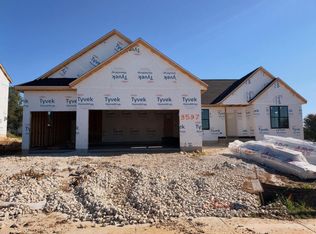
- $759,9002 bd2 ba2k sqft3537 Overton Ave, Waukesha, WI 53188New Construction
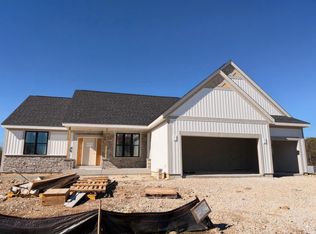
- $806,9003 bd1 ba2k sqft3530 Overton Ave, Waukesha, WI 53188New Construction
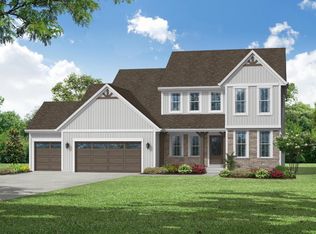
- $754,9004 bd3 ba2.4k sqft3525 Overton Ave, Waukesha, WI 53188New Construction
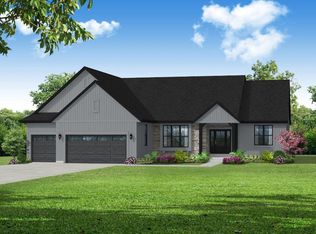
- $809,9003 bd2 ba2k sqft3524 Overton Ave, Waukesha, WI 53188New Construction
Similar homes
- $754,9004 bd3 ba2.4k sqft3525 Overton AVENUE, Waukesha, WI 53188ActiveMLS ID #1984405, Donna Scale. WIREX MLS
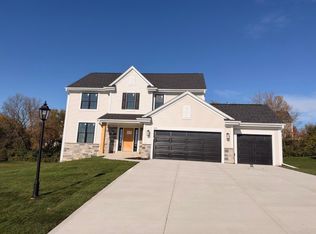
- $768,9004 bd3 ba2.4k sqft3716 Oakmont TRAIL, Waukesha, WI 53188Active
 MLS ID #1986118, Donna Scale. WIREX MLS
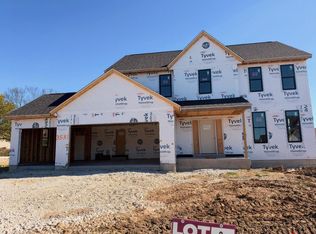
- $744,9004 bd3 ba2.4k sqft3531 Overton AVENUE, Waukesha, WI 53188Active
 MLS ID #1977694, Donna Scale. WIREX MLS
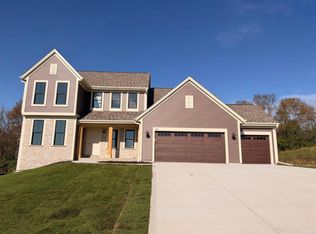
- $778,9004 bd3 ba2.4k sqft3804 Oakmont TRAIL, Waukesha, WI 53188Active
 MLS ID #1986119, Donna Scale. WIREX MLS
