Experience luxury living in Wisconsin in this custom built home in The Legend at Brandybrook, a private golf community. Over 6,000 sq ft of thoughtfully curated spaces meticulously crafted by Regency Builders. Sprawling over 3 levels, highlights include open concept main floor w/Show Kitchen, dining area, Great Room, Hearth Room w/wet bar, Junior En-suite, Butler's Pantry, half-bath and mud-room off of the 3.5 car garage. A loft area, laundry, large storage room, Primary Suite & 2 additional En-suites on upper level, while lower level is suited for a lifestyle of entertaining w/ a wine/beer vault, wet bar, rec room, workout room, 2 bedrooms, full bath & utility area. 1+ acre lot landscaped w/built-in gas fireplace, seating area w/tranquil waterfall, & grill area. Call for your private tour
Active
$2,100,000
254 Legend Heights COURT, Wales, WI 53183
6beds
6,572sqft
Single Family Residence
Built in 2021
1.01 Acres Lot
$2,046,300 Zestimate®
$320/sqft
$125/mo HOA
What's special
- 6 days
- 468
- 25
Zillow last checked:
Listing updated:
Listed by:
Ippoliti Property Group* PropertyInfo@shorewest.com,
Shorewest Realtors - South Metro
Source: WIREX MLS,MLS#: 1978626 Originating MLS: Metro MLS
Originating MLS: Metro MLSFacts & features
Interior
Bedrooms & bathrooms
- Bedrooms: 6
- Bathrooms: 6
- Full bathrooms: 5
- 1/2 bathrooms: 1
- Main level bedrooms: 1
Primary bedroom
- Level: Upper
- Area: 255
- Dimensions: 17 x 15
Bedroom 2
- Level: Upper
- Area: 240
- Dimensions: 20 x 12
Bedroom 3
- Level: Upper
- Area: 210
- Dimensions: 15 x 14
Bedroom 4
- Level: Main
- Area: 156
- Dimensions: 13 x 12
Bedroom 5
- Level: Lower
- Area: 180
- Dimensions: 15 x 12
Bathroom
- Features: Shower on Lower, Tub Only, Ceramic Tile, Master Bedroom Bath: Walk-In Shower, Master Bedroom Bath
Dining room
- Level: Main
- Area: 110
- Dimensions: 11 x 10
Family room
- Level: Main
- Area: 486
- Dimensions: 27 x 18
Kitchen
- Level: Main
- Area: 400
- Dimensions: 20 x 20
Living room
- Level: Main
- Area: 418
- Dimensions: 22 x 19
Office
- Level: Lower
- Area: 156
- Dimensions: 13 x 12
Heating
- Natural Gas, Forced Air, Zoned
Cooling
- Central Air
Appliances
- Included: Cooktop, Dishwasher, Disposal, Dryer, Microwave, Oven, Range, Refrigerator, Washer
Features
- High Speed Internet, Pantry, Cathedral/vaulted ceiling, Walk-In Closet(s), Wet Bar, Kitchen Island
- Flooring: Wood
- Windows: Skylight(s)
- Basement: 8'+ Ceiling,Full,Full Size Windows,Partially Finished,Concrete,Radon Mitigation System,Sump Pump
- Attic: Expandable
Interior area
- Total structure area: 6,572
- Total interior livable area: 6,572 sqft
Video & virtual tour
Property
Parking
- Total spaces: 3.5
- Parking features: Basement Access, Garage Door Opener, Attached, 3 Car
- Attached garage spaces: 3.5
Features
- Levels: Two
- Stories: 2
- Patio & porch: Patio
- Exterior features: Electronic Pet Containment, Sprinkler System
Lot
- Size: 1.01 Acres
Details
- Parcel number: WLSV1452054
- Zoning: Res
Construction
Type & style
- Home type: SingleFamily
- Architectural style: Contemporary
- Property subtype: Single Family Residence
Materials
- Fiber Cement, Stone, Brick/Stone
Condition
- New Construction
- New construction: Yes
- Year built: 2021
Utilities & green energy
- Sewer: Septic Tank, Mound Septic
- Water: Shared Well
- Utilities for property: Cable Available
Community & HOA
Community
- Security: Security System
HOA
- Has HOA: Yes
- HOA fee: $1,500 annually
Location
- Region: Wales
- Municipality: Wales
Financial & listing details
- Price per square foot: $320/sqft
- Annual tax amount: $15,511
- Date on market: 9/15/2026
- Inclusions: Additional Inclusions: Whole House Sonos Speaker System, Security Systetm, Ll Built-In Dishwaher, Ll Ice Maker, Main Floor And Lower Level Beverage Chillers, Ll Refrigerator In Utility Area, Built-In Outdoor Grill, Outdoor Playset, Pet Electric Fence, Outdoor Irrigation And Sprinkler System
Estimated market value
$2,046,300
$1.94M - $2.15M
$6,980/mo
Price history
| Date | Event | Price |
|---|---|---|
| 9/15/2026 | Listed for sale | $2,100,000$320/sqft |
Source:  WIREX MLS #1978626 Report a problem WIREX MLS #1978626 Report a problem | ||
Public tax history
Tax history is unavailable.
Monthly payment
Est. payment
Payment breakdown
Explore the cost of this home by adjusting the details. Changes won't be saved.Climate risks
Neighborhood: 53183
Nearby schools
Schools provided by the listing agent
- Middle: Kettle Moraine
- District: Kettle Moraine
Source: WIREX MLS. This data may not be complete. We recommend contacting the local school district to confirm school assignments for this home.
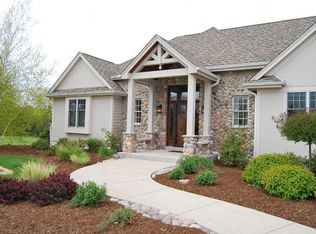
Similar homes
- $1,550,0004 bd4 ba4.5k sqftS17W30381 Hazeltine COURT, Waukesha, WI 53188Active
 MLS ID #1970235, JJ Hausmann Team*. WIREX MLS
 - $2,200,0005 bd5 ba5.7k sqftS16W32772 Highway 18, Delafield, WI 53018Active
 MLS ID #1967680, The Sue Patti Group* LLC. WIREX MLS
 - $2,149,0005 bd5 ba6.2k sqftN41W23622 Century Farm ROAD, Pewaukee, WI 53072Active
 MLS ID #1979064, Hoffmann Team*. WIREX MLS
 - $1,450,0005 bd4 ba6k sqft264 Steeple Point CIRCLE, Delafield, WI 53018Active
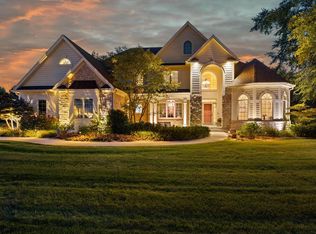 MLS ID #1980149, Patrick Bolger. WIREX MLS
