Breathtaking lake views steal the spotlight in this extraordinary over 3,300 sq ft Pewaukee Lake home built by Victory Homes in 2022 with Exceptional craftsmanship and detail! Gorgeous open concept Great Room with lake views, gas fireplace, recessed lighting and hardwood flooring. Quartz Kitchen with expansive island, walk-in pantry and gleaming hardwood floors. Dining area with patio doors opening to balcony with lake views. Upper level Luxurious Primary Suite with tray ceiling, walk-in closet, private balcony and private bath with dual vanities, soaking tub and walk-in shower. Convenient 2nd floor laundry room. Lower level Rec Room with refreshment and snack center, game room/lounge and 4th full bath! Every day feels like a getaway in this remarkable lakeside sanctuary.
Active
$2,149,000
526 Kopmeier DRIVE, Pewaukee, WI 53072
4beds
3,323sqft
Single Family Residence
Built in 2022
8,276 Square Feet Lot
$2,063,200 Zestimate®
$647/sqft
$-- HOA
What's special
Gas fireplaceWalk-in closetBreathtaking lake viewsWalk-in pantryRecessed lightingHardwood flooringGleaming hardwood floors
- 10 days
- 813
- 45
Zillow last checked:
Listing updated:
Listed by:
The Roth Team* PropertyInfo@shorewest.com,
Shorewest Realtors, Inc.
Source: WIREX MLS,MLS#: 1985818 Originating MLS: Metro MLS
Facts & features
Interior
Bedrooms & bathrooms
- Bedrooms: 4
- Bathrooms: 5
- Full bathrooms: 4
- 1/2 bathrooms: 1
- Main level bedrooms: 1
Primary bedroom
- Level: Upper
- Area: 294
- Dimensions: 21 x 14
Bedroom 2
- Level: Upper
- Area: 143
- Dimensions: 13 x 11
Bedroom 3
- Level: Upper
- Area: 132
- Dimensions: 12 x 11
Bedroom 4
- Level: Main
- Area: 143
- Dimensions: 13 x 11
Bathroom
- Features: Shower on Lower, Tub Only, Ceramic Tile, Whirlpool, Master Bedroom Bath: Tub/No Shower, Master Bedroom Bath: Walk-In Shower, Master Bedroom Bath, Shower Over Tub, Shower Stall
Dining room
- Level: Main
- Area: 176
- Dimensions: 16 x 11
Family room
- Level: Lower
- Area: 252
- Dimensions: 18 x 14
Kitchen
- Level: Main
- Area: 196
- Dimensions: 14 x 14
Living room
- Level: Main
- Area: 294
- Dimensions: 21 x 14
Heating
- Natural Gas, Forced Air, Zoned
Cooling
- Central Air
Appliances
- Included: Dishwasher, Water Softener
Features
- High Speed Internet, Pantry, Walk-In Closet(s), Kitchen Island
- Basement: 8'+ Ceiling,Finished,Full,Full Size Windows,Walk-Out Access
Interior area
- Total structure area: 3,323
- Total interior livable area: 3,323 sqft
Property
Parking
- Total spaces: 3.5
- Parking features: Built-in under Home, Garage Door Opener, Attached, 3 Car, 1 Space
- Attached garage spaces: 3.5
Features
- Levels: Two
- Stories: 2
- Patio & porch: Deck
- Exterior features: Boat Slip
- Has spa: Yes
- Spa features: Bath
- Has view: Yes
- View description: Water
- Has water view: Yes
- Water view: Water
- Waterfront features: Waterfront, Boat Ramp/Lift, Lake, Pier, 51-100 feet
- Body of water: Pewaukee Lake
Lot
- Size: 8,276 Square Feet
Details
- Parcel number: PWV 0893034
- Zoning: RES
Construction
Type & style
- Home type: SingleFamily
- Architectural style: Other
- Property subtype: Single Family Residence
Materials
- Fiber Cement
Condition
- 0-5 Years
- New construction: No
- Year built: 2022
Utilities & green energy
- Sewer: Public Sewer
- Water: Public
- Utilities for property: Cable Available
Community & HOA
Location
- Region: Pewaukee
- Municipality: Pewaukee
Financial & listing details
- Price per square foot: $647/sqft
- Annual tax amount: $11,703
- Date on market: 10/28/2026
- Inclusions: Dishwasher, Pier, Boat Lift, Water Softener
Estimated market value
$2,063,200
$1.96M - $2.17M
$5,112/mo
Price history
| Date | Event | Price |
|---|---|---|
| 10/28/2026 | Listed for sale | $2,149,000+30.3%$647/sqft |
Source:  WIREX MLS #1985818 Report a problem | ||
| 11/1/2021 | Listing removed | -- |
Source: WIREX MLS #1724098 Report a problem | ||
| 4/28/2021 | Listed for sale | $1,649,000+617.3%$496/sqft |
Source: WIREX MLS #1724098 Report a problem | ||
| 2/1/2017 | Listing removed | $229,900$69/sqft |
Source: First Weber Group #1465485 Report a problem | ||
| 1/14/2017 | Listed for sale | $229,900$69/sqft |
Source: First Weber Group #1465485 Report a problem | ||
| 9/20/2016 | Listing removed | $229,900$69/sqft |
Source: First Weber Group #1465485 Report a problem | ||
| 9/15/2016 | Listed for sale | $229,900-7.7%$69/sqft |
Source: First Weber Group #1465485 Report a problem | ||
| 4/17/2015 | Listing removed | $249,000$75/sqft |
Source: Realty Executives Broker of Record #1359221 Report a problem | ||
| 4/17/2014 | Listed for sale | $249,000$75/sqft |
Source: Realty Executives - Integrity #1359221 Report a problem | ||
Public tax history
Tax history is unavailable.
Monthly payment
Est. payment
Payment breakdown
Explore the cost of this home by adjusting the details. Changes won't be saved.Climate risks
Neighborhood: 53072
Nearby schools
Schools provided by the listing agent
- Middle: Asa Clark
- High: Pewaukee
- District: Pewaukee
Source: WIREX MLS. This data may not be complete. We recommend contacting the local school district to confirm school assignments for this home.
- $1,044,1003 bd2 ba1.8k sqft520 Kopmeier Dr, Village of pewaukee, WI 53072Off Market
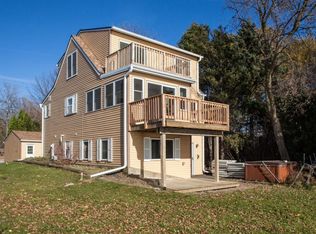
- $692,900-- bd-- ba-- sqft520 Kopmeier Dr, Village Of Pewaukee, WI 53072Off Market
- $894,400-- bd-- ba-- sqft516 Kopmeier Dr, Pewaukee, WI 53072Off Market
- $817,900-- bd-- ba-- sqft530 Kopmeier Dr, Pewaukee, WI 53072Off Market
Similar homes
- $1,399,0004 bd4 ba4.6k sqftN41W28088 Glacier ROAD, Pewaukee, WI 53072Active
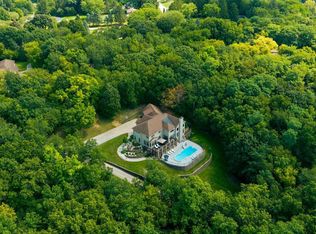 MLS ID #1978903, JJ Hausmann Team*. WIREX MLS
- $1,275,0005 bd4 ba4.6k sqftW289N3648 Huntsman COURT, Pewaukee, WI 53072Active
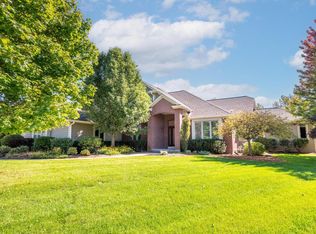 MLS ID #1984216, Alan Alteri. WIREX MLS
- $1,650,0005 bd3 ba3k sqftW304N2426 Maple AVENUE, Pewaukee, WI 53072Active
 MLS ID #1977072, Anne Minett. WIREX MLS
- $1,995,0004 bd4 ba4.2k sqft1021 Emerald DRIVE, Hartford, WI 53027Active
 MLS ID #1973646, The Bruce Gallagher Team*. WIREX MLS
