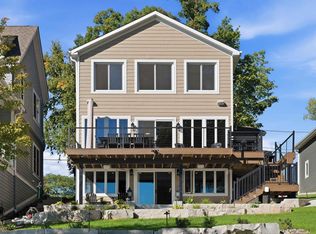
New 2025 custom lake home, thoughtfully designed to embrace the beauty and lifestyle of thousand-acre Nagawicka Lake. Blending classic lake house charm with fresh, modern touches, this .52-acre property offers an impressive 215 feet of frontage on a picture-perfect corner channel. Rare lakeside privacy with immediate open water access. Permanent pier allows for a peaceful launch or early morning fishing. The sunny open-concept main level features a rustic Alder kitchen with family-centric island, dining area and buffet. Panoramic water views. Four spacious bedrooms (main floor Primary!) each feature an en-suite bath, including a darling bunk room that comfortably sleeps five. Meandering pathways lead to mature oaks, an expansive Bluestone patio and lakeside wood-burning fireplace.
Active
Price cut: $179K (9/23)
$2,450,000
2852 Peninsula AVENUE, Delafield, WI 53018
4beds
2,707sqft
Single Family Residence
Built in 2025
0.52 Acres Lot
$2,377,000 Zestimate®
$905/sqft
$-- HOA
What's special
Family-centric islandLakeside wood-burning fireplaceImmediate open water accessRustic alder kitchenSunny open-concept main levelFour spacious bedroomsPermanent pier
- 49 days
- 1,480
- 71
Zillow last checked:
Listing updated:
Listed by:
The Bruce Gallagher Team* 262-367-2027,
Keller Williams Realty-Lake Country
Source: WIREX MLS,MLS#: 1977173 Originating MLS: Metro MLS
Originating MLS: Metro MLSFacts & features
Interior
Bedrooms & bathrooms
- Bedrooms: 4
- Bathrooms: 5
- Full bathrooms: 4
- 1/2 bathrooms: 1
- Main level bedrooms: 1
Primary bedroom
- Level: Main
- Area: 182
- Dimensions: 14 x 13
Bedroom 2
- Level: Upper
- Area: 144
- Dimensions: 12 x 12
Bedroom 3
- Level: Upper
- Area: 168
- Dimensions: 12 x 14
Bedroom 4
- Level: Upper
- Area: 200
- Dimensions: 20 x 10
Bathroom
- Features: Tub Only, Ceramic Tile, Master Bedroom Bath: Tub/No Shower, Master Bedroom Bath: Walk-In Shower, Master Bedroom Bath, Shower Stall
Dining room
- Level: Main
- Area: 336
- Dimensions: 14 x 24
Kitchen
- Level: Main
- Area: 340
- Dimensions: 20 x 17
Living room
- Level: Main
- Area: 240
- Dimensions: 16 x 15
Heating
- Natural Gas, Forced Air
Cooling
- Central Air
Appliances
- Included: Dishwasher, Disposal, Dryer, Microwave, Other, Range, Refrigerator, Washer, Water Softener
Features
- Central Vacuum, Walk-In Closet(s), Wet Bar, Kitchen Island
- Flooring: Wood
- Basement: Crawl Space,Sump Pump
Interior area
- Total structure area: 2,707
- Total interior livable area: 2,707 sqft
Property
Parking
- Total spaces: 2.5
- Parking features: Garage Door Opener, Attached, 2 Car
- Attached garage spaces: 2.5
Features
- Levels: Two
- Stories: 2
- Exterior features: Sprinkler System
- Has view: Yes
- View description: Water
- Has water view: Yes
- Water view: Water
- Waterfront features: Waterfront, Channel, Lake, Pier, 200-300 feet
- Body of water: Nagawicka
Lot
- Size: 0.52 Acres
Details
- Parcel number: DELC0751008
- Zoning: Residential
Construction
Type & style
- Home type: SingleFamily
- Architectural style: Other
- Property subtype: Single Family Residence
Materials
- Fiber Cement, Stone, Brick/Stone, Wood Siding
Condition
- 0-5 Years
- New construction: No
- Year built: 2025
Utilities & green energy
- Sewer: Public Sewer
- Water: Well
- Utilities for property: Cable Available
Community & HOA
Location
- Region: City Of Delafield
- Municipality: Delafield
Financial & listing details
- Price per square foot: $905/sqft
- Tax assessed value: $508,400
- Annual tax amount: $4,570
- Date on market: 8/27/2026
- Inclusions: Range, Refrigerator, Microwave, Dishwasher, Disposal, Washer & Dryer, Water Softener, Iron Curtain, Permanent Pier, Garage Attached Cabinets, Built-In Bunk Beds
- Exclusions: Seller's Personal Property
Estimated market value
$2,377,000
$2.26M - $2.50M
$5,266/mo
Price history
| Date | Event | Price |
|---|---|---|
| 9/23/2026 | Price change | $2,450,000-6.8%$905/sqft |
Source:  WIREX MLS #1977173 Report a problem WIREX MLS #1977173 Report a problem | ||
| 8/27/2026 | Listed for sale | $2,629,000+167.7%$971/sqft |
Source: WIREX MLS #1977173 Report a problem | ||
| 12/20/2024 | Sold | $982,000-10.6%$363/sqft |
Source: WIREX MLS #1880500 Report a problem | ||
| 9/16/2024 | Contingent | $1,099,000$406/sqft |
Source: WIREX MLS #1880500 Report a problem | ||
| 8/20/2024 | Price change | $1,099,000-8.4%$406/sqft |
Source: WIREX MLS #1880500 Report a problem | ||
| 6/21/2024 | Listed for sale | $1,200,000$443/sqft |
Source: WIREX MLS #1880500 Report a problem | ||
Public tax history
| Year | Property taxes | Tax assessment |
|---|---|---|
| 2024 | $4,114 +12.8% | $387,400 |
| 2023 | $3,648 -3.9% | $387,400 |
| 2022 | $3,795 -0.5% | $387,400 +24.8% |
| 2021 | $3,814 -2.5% | $310,300 |
| 2020 | $3,912 +2.5% | $310,300 |
| 2019 | $3,818 -11.9% | $310,300 |
| 2018 | $4,335 -0.1% | $310,300 |
| 2017 | $4,340 +4.5% | $310,300 |
| 2015 | $4,152 -8.8% | $310,300 |
| 2014 | $4,550 | $310,300 -2.2% |
| 2013 | $4,550 | $317,300 |
| 2012 | -- | $317,300 |
Find assessor info on the county website
Monthly payment
Est. payment
Payment breakdown
Explore the cost of this home by adjusting the details. Changes won't be saved.Climate risks
Neighborhood: 53018
Nearby schools
Schools provided by the listing agent
- Elementary: Lake Country
- High: Arrowhead
- District: Arrowhead Uhs
Source: WIREX MLS. This data may not be complete. We recommend contacting the local school district to confirm school assignments for this home.
- $1,386,9003 bd2 ba1.6k sqft2842 Peninsula Ave, Delafield, WI 53018Off Market
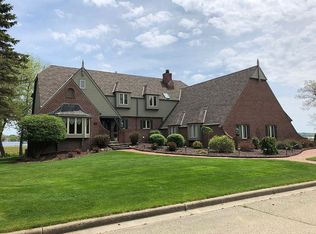
- $2,667,7005 bd4 ba5.6k sqft2960 Stonebridge Isle, Delafield, WI 53018Off Market
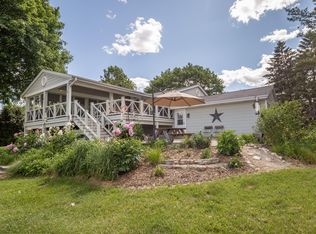
- $2,028,4004 bd3 ba1.5k sqft2830 Peninsula Ave, Delafield, WI 53018Off Market
- $1,500,0003 bd2 ba1.8k sqft2818 Peninsula Ave, Delafield, WI 53018Sold

Similar homes
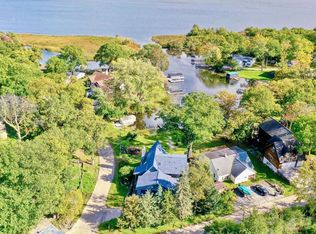
- $1,299,9003 bd3 ba2.4k sqft3364 Nagawicka AVENUE, Delafield, WI 53018Active
 MLS ID #1983814, The Arntzen Group*. WIREX MLS
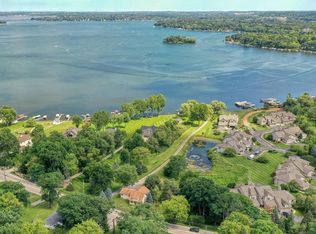
 - $1,750,0005 bd3 ba3k sqftW304N2426 Maple AVENUE, Pewaukee, WI 53072Active
 MLS ID #1977072, Anne Minett. WIREX MLS
 - $1,299,0004 bd3 ba2.8k sqft200 Nashotah ROAD, Nashotah, WI 53058Active
 MLS ID #1979474, J Tweeden + Associates Team*. WIREX MLS
 - $1,800,0003 bd4 ba2.1k sqftN37W26713 Kopmeier DRIVE, Pewaukee, WI 53072Active
 MLS ID #1983605, JJ Hausmann Team*. WIREX MLS
