First time on the market! Lovingly maintained contemporary home offers 50 feet of frontage on Nagawicka Lake, 3 bedrooms, 2.5 baths & nearly 2,500 sq ft of finished living space. Vaulted ceilings, a natural fireplace & soaring windows highlight the living room and lake views. Spacious kitchen features Wolf cooktop & ovens, stainless appliances, island with breakfast bar, pantry & access to a large deck. Main floor includes dining room, den/office, half bath & laundry. Upstairs, the vaulted primary suite offers generous closets & a whirlpool tub/shower. Two additional bedrooms, full bath & spacious loft complete the upper level. Walkout lower level offers expansion potential, workshop, natural fireplace, storage & plumbing for a third full bath. Large 3-car garage is wired for an EV charger
Active
Price cut: $100K (11/19)
$1,199,900
3364 Nagawicka AVENUE, Delafield, WI 53018
3beds
2,499sqft
Single Family Residence
Built in 1989
0.27 Acres Lot
$1,168,700 Zestimate®
$480/sqft
$-- HOA
What's special
- 44 days
- 1,280
- 38
Zillow last checked:
Listing updated:
Listed by:
The Arntzen Group*,
The Wisconsin Real Estate Group
Source: WIREX MLS,MLS#: 1983814 Originating MLS: Metro MLS
Facts & features
Interior
Bedrooms & bathrooms
- Bedrooms: 3
- Bathrooms: 3
- Full bathrooms: 2
- 1/2 bathrooms: 1
Primary bedroom
- Level: Upper
- Area: 204
- Dimensions: 17 x 12
Bedroom 2
- Level: Upper
- Area: 143
- Dimensions: 13 x 11
Bedroom 3
- Level: Upper
- Area: 121
- Dimensions: 11 x 11
Bathroom
- Features: Stubbed For Bathroom on Lower, Tub Only, Whirlpool, Master Bedroom Bath: Tub/Shower Combo, Master Bedroom Bath, Shower Over Tub
Kitchen
- Level: Main
- Area: 221
- Dimensions: 17 x 13
Living room
- Level: Main
- Area: 460
- Dimensions: 23 x 20
Office
- Level: Main
- Area: 132
- Dimensions: 12 x 11
Heating
- Natural Gas, Forced Air
Cooling
- Central Air
Appliances
- Included: Cooktop, Dishwasher, Disposal, Dryer, Microwave, Other, Oven, Refrigerator, Washer, Water Softener
Features
- Central Vacuum, High Speed Internet, Pantry, Cathedral/vaulted ceiling, Kitchen Island
- Flooring: Wood
- Windows: Skylight(s)
- Basement: Full,Full Size Windows,Other,Concrete,Walk-Out Access,Exposed
Interior area
- Total structure area: 2,499
- Total interior livable area: 2,499 sqft
Property
Parking
- Total spaces: 3
- Parking features: Basement Access, Garage Door Opener, Attached, 3 Car, 1 Space
- Attached garage spaces: 3
Features
- Levels: Two
- Stories: 2
- Patio & porch: Deck
- Has spa: Yes
- Spa features: Bath
- Has view: Yes
- View description: Water
- Has water view: Yes
- Water view: Water
- Waterfront features: Deeded Water Access, Water Access/Rights, Waterfront, Bay, Boat Ramp/Lift, Lake, Pier, 1-50 feet
- Body of water: Nagawicka Lake
Lot
- Size: 0.27 Acres
Details
- Parcel number: DELC0750032
- Zoning: Residential
Construction
Type & style
- Home type: SingleFamily
- Architectural style: Contemporary
- Property subtype: Single Family Residence
Materials
- Wood Siding
Condition
- 21+ Years
- New construction: No
- Year built: 1989
Utilities & green energy
- Sewer: Public Sewer
- Water: Well
- Utilities for property: Cable Available
Community & HOA
Community
- Subdivision: Nagashotah Shores
Location
- Region: Delafield
- Municipality: Delafield
Financial & listing details
- Price per square foot: $480/sqft
- Tax assessed value: $886,300
- Annual tax amount: $7,245
- Date on market: 10/9/2026
- Inclusions: Oven; Cooktop; Refrigerator; Dishwasher; Microwave; Disposal; Washer; Dryer; Garage Edo+remotes; Window Treatments; Central Vac (Not Operational); Water Softener-Owned; Tv Mount In Den; Workshop Shelving; Workshop Workbenches (2);
- Exclusions: Seller's Personal Property;
Estimated market value
$1,168,700
$1.11M - $1.23M
$3,407/mo
Price history
| Date | Event | Price |
|---|---|---|
| 11/19/2026 | Price change | $1,199,900-7.7%$480/sqft |
Source:  WIREX MLS #1983814 Report a problem | ||
| 10/9/2026 | Listed for sale | $1,299,900$520/sqft |
Source: WIREX MLS #1983814 Report a problem | ||
Public tax history
| Year | Property taxes | Tax assessment |
|---|---|---|
| 2025 | $6,775 +3.2% | $853,600 +34.1% |
| 2024 | $6,566 +13.1% | $636,500 |
| 2023 | $5,808 -4% | $636,500 |
| 2022 | $6,049 +3.8% | $636,500 +30% |
| 2021 | $5,830 -3.2% | $489,800 |
| 2020 | $6,025 +2.9% | $489,800 |
| 2019 | $5,852 -14.5% | $489,800 |
| 2018 | $6,843 -0.1% | $489,800 |
| 2017 | $6,850 +6.7% | $489,800 |
| 2015 | $6,420 -7.9% | $489,800 |
| 2014 | $6,968 | $489,800 -1.3% |
| 2013 | $6,968 | $496,100 |
| 2012 | -- | $496,100 |
| 2011 | -- | $496,100 |
| 2010 | $7,794 | $496,100 -7.5% |
| 2009 | -- | $536,600 |
| 2008 | -- | $536,600 +16% |
| 2006 | -- | $462,700 |
| 2005 | -- | $462,700 |
| 2004 | -- | $462,700 +18.4% |
| 2003 | -- | $390,800 |
| 2002 | -- | $390,800 +37.4% |
| 2001 | -- | $284,400 |
| 2000 | -- | $284,400 |
Find assessor info on the county website
Monthly payment
Est. payment
Payment breakdown
Explore the cost of this home by adjusting the details. Changes won't be saved.Climate risks
Neighborhood: 53018
Nearby schools
Schools provided by the listing agent
- Elementary: Lake Country
- High: Arrowhead
- District: Lake Country
Source: WIREX MLS. This data may not be complete. We recommend contacting the local school district to confirm school assignments for this home.
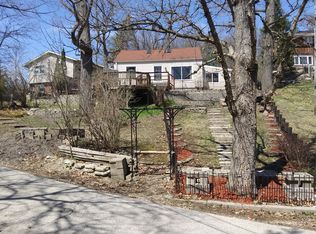
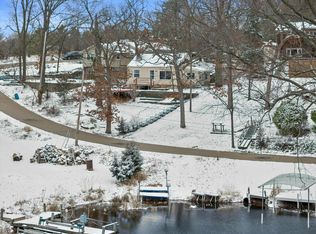
Similar homes
- $910,0003 bd2 ba2.4k sqft1823 W Shore DRIVE, Delafield, WI 53018Active
 MLS ID #1984673, Shereen Woods. WIREX MLS
- $739,9004 bd3 ba3.2k sqftW328N3834 Range Woods DRIVE, Nashotah, WI 53058Active
 MLS ID #1983609, Lisa Pfaff. WIREX MLS
- $989,9004 bd4 ba3.7k sqftW333N3456 Hickory LANE, Nashotah, WI 53058Active
 MLS ID #1987216, Donna Best. WIREX MLS
- $949,9003 bd3 ba2.6k sqft3226 N Interlaken DRIVE, Summit, WI 53066Active
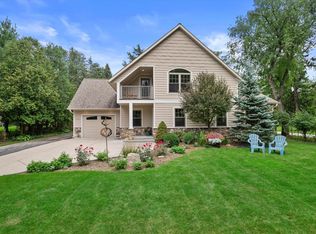 MLS ID #1986591, Lake Country Realty Group*. WIREX MLS
